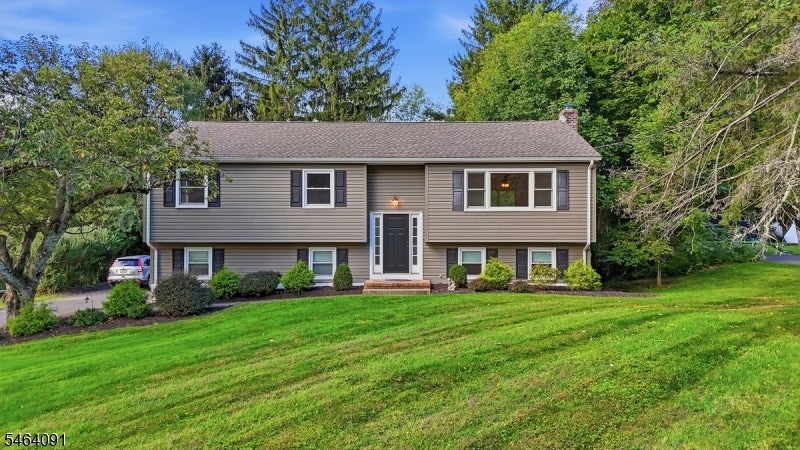
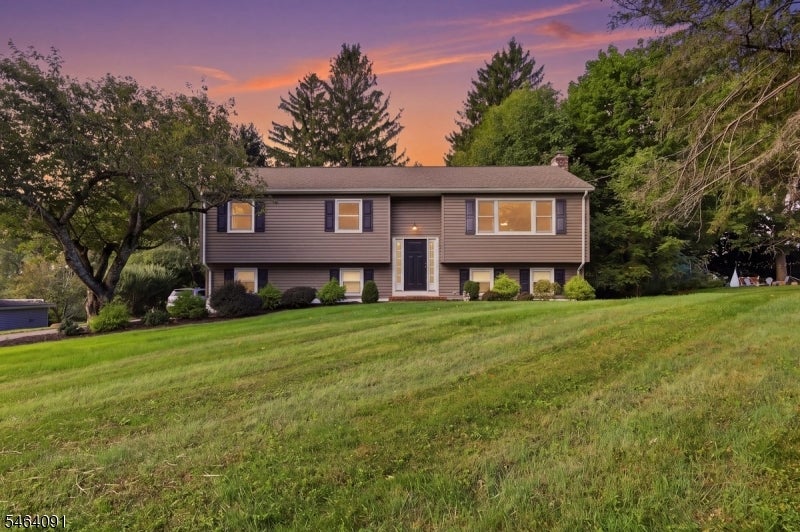
Two-story split-level home with taupe siding, a dark central entrance, and a broad green lawn.
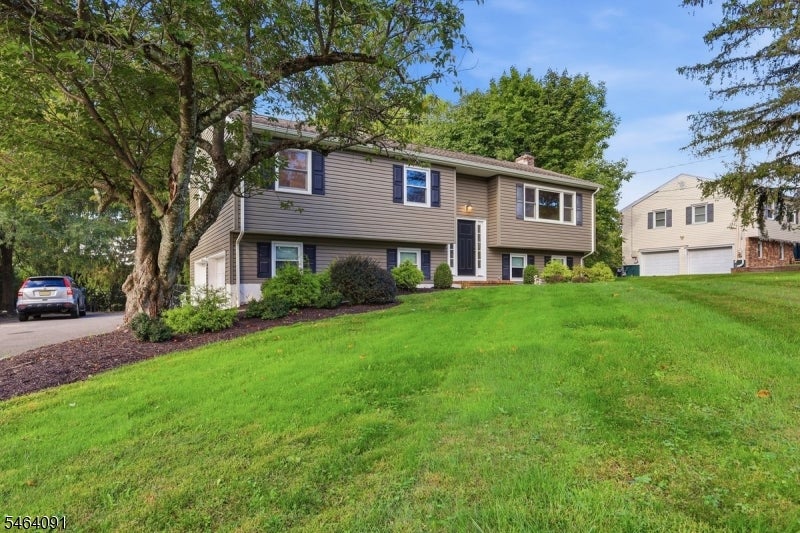
Taupe split-level home with dark shutters, a broad sloping lawn, and a large shade tree by the driveway.
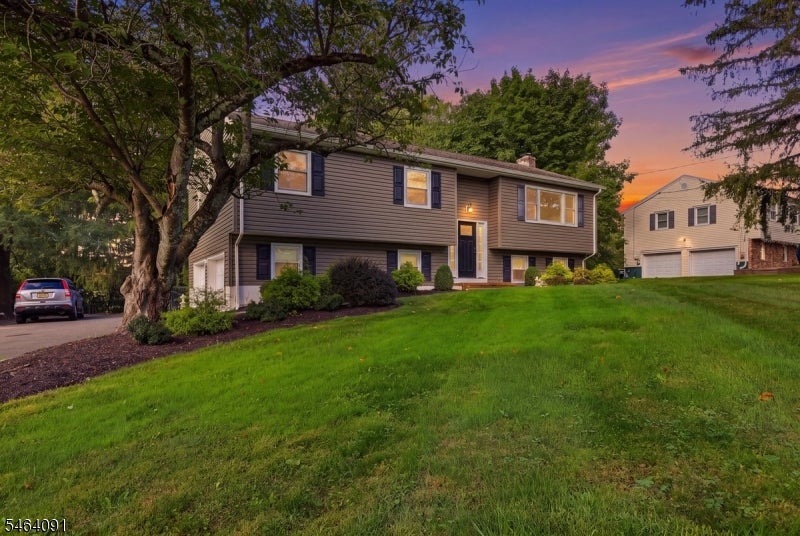
Split-level home with gray siding and blue shutters, framed by a large tree and sloping lawn at dusk.
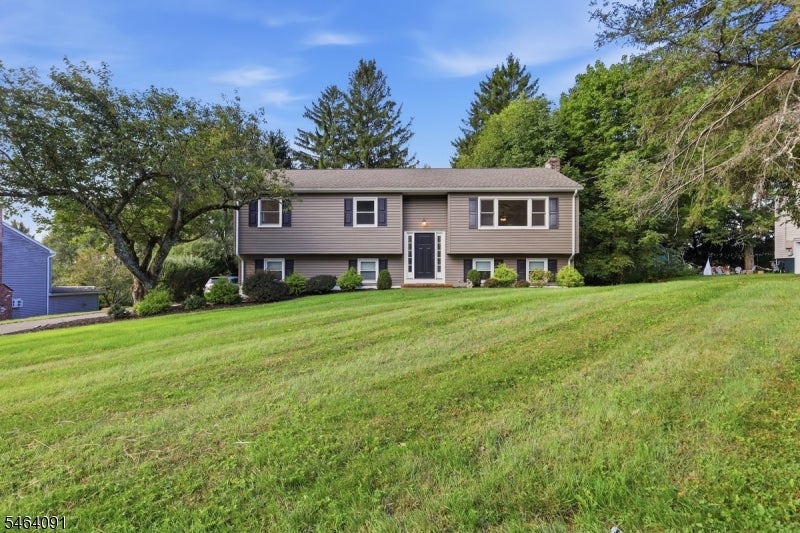
Raised ranch home with gray siding and dark shutters above a broad sloping lawn.
Split-level home with a broad green lawn and mature trees at dusk.
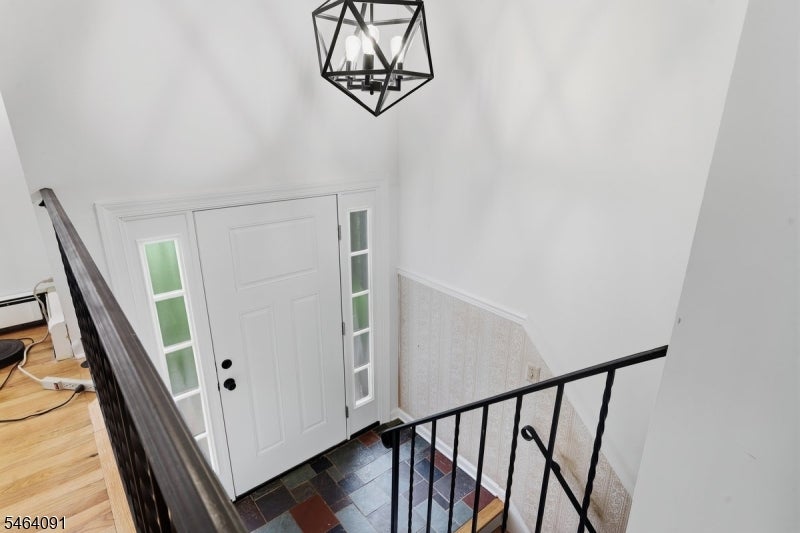
Entry foyer with a white front door, dark tiled floor, black railings, and geometric pendant light.
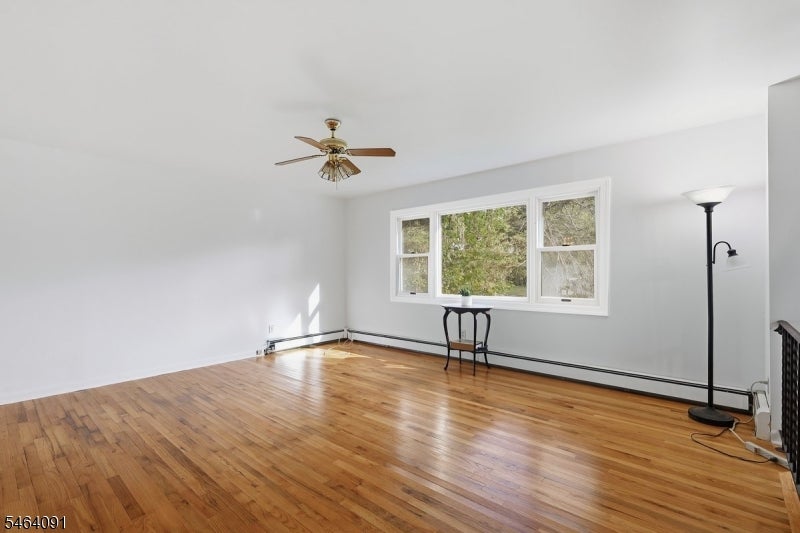
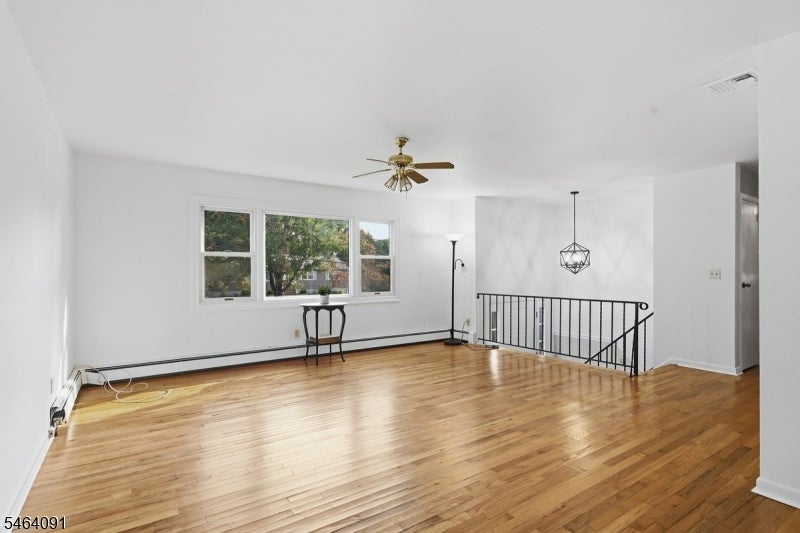
Mostly empty living room with polished hardwood floors and a wide window overlooking trees.
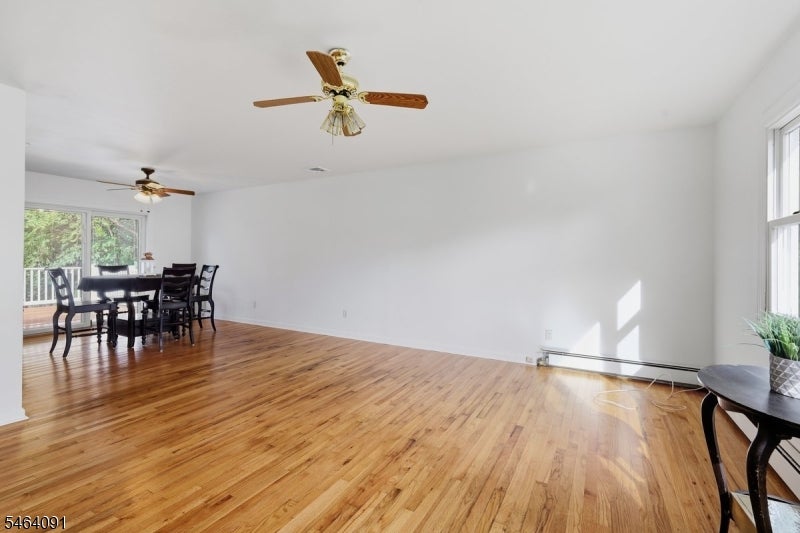
Open room with hardwood floors, a dining table by sliding glass doors, and two ceiling fans.
Mostly empty living room with polished hardwood floors, large windows, ceiling fan, and open stairwell railing.
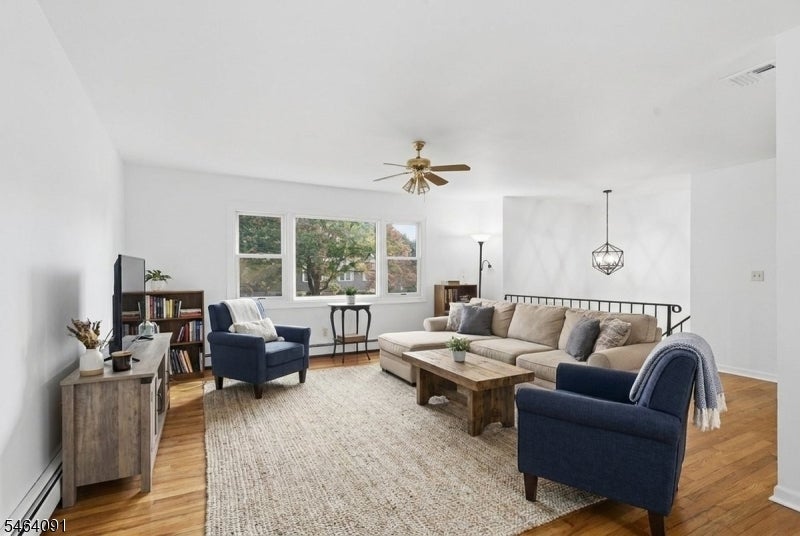
Living room with a beige sectional, navy armchairs, hardwood floors, and three large windows.
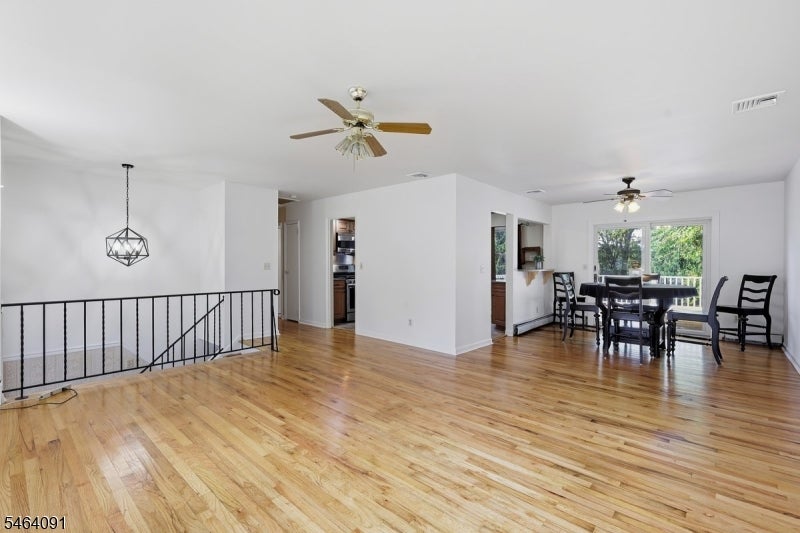
Open living and dining area with hardwood floors, black stair railing, and a dining table by large windows.
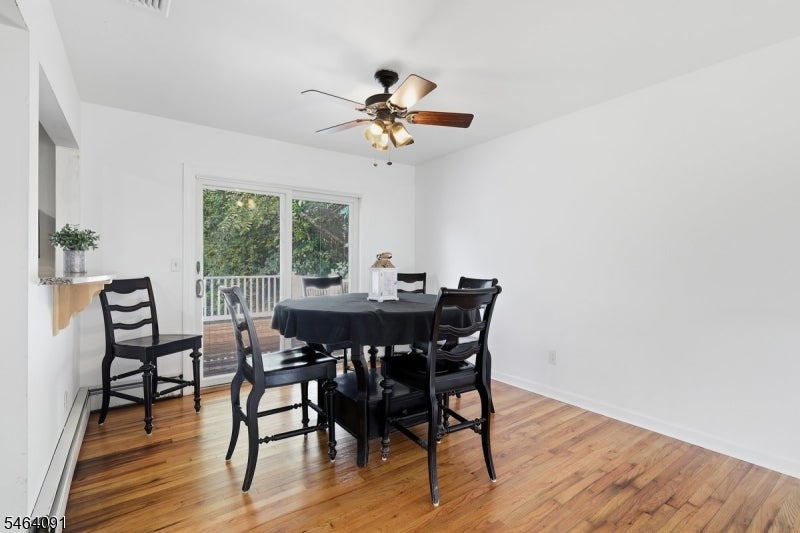
Dining room with a round table, hardwood floors, and sliding glass doors to a deck.
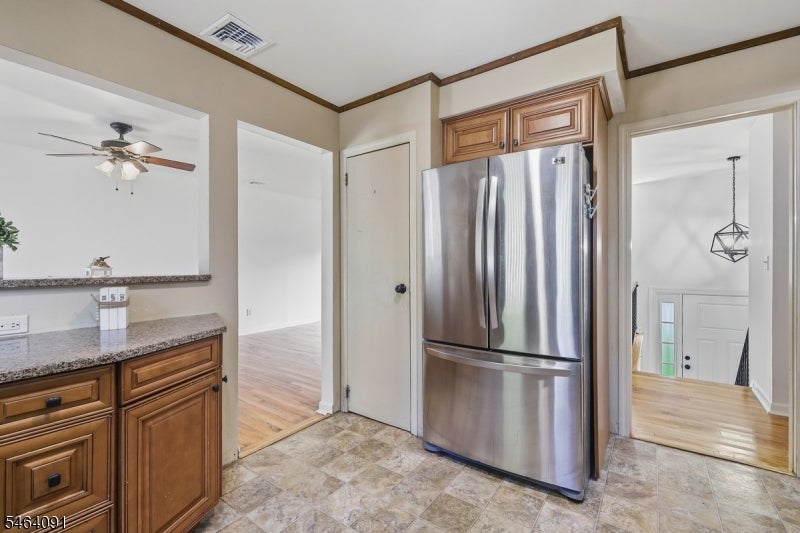
Kitchen with wood cabinetry, granite counters, and a stainless steel refrigerator.
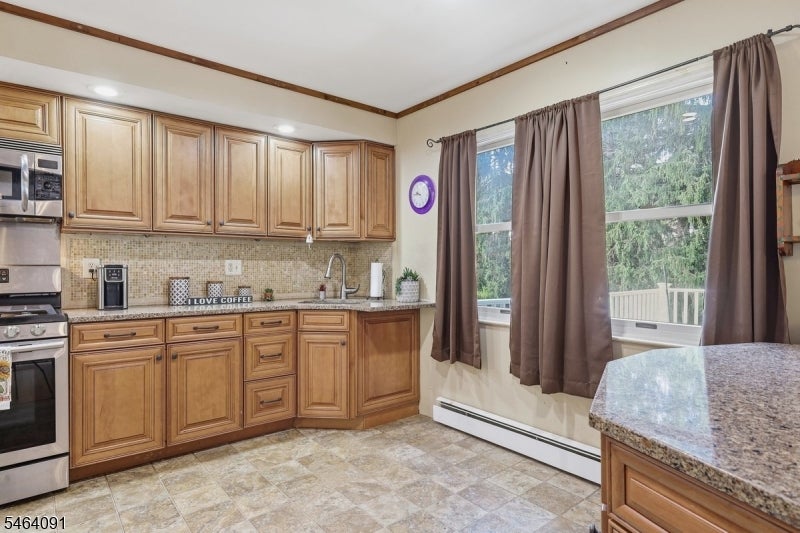
Kitchen with wood cabinets, granite counters, stainless steel appliances, and large windows overlooking a deck.
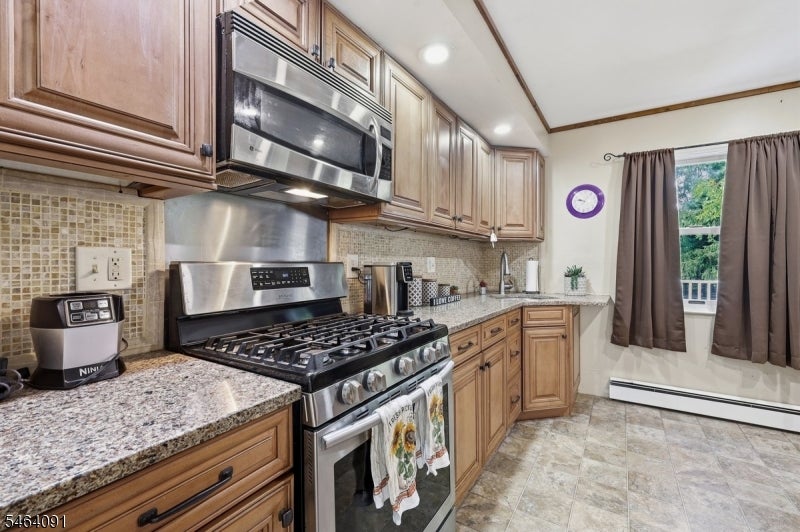
Kitchen with wood cabinets, granite countertops, and a stainless steel range.
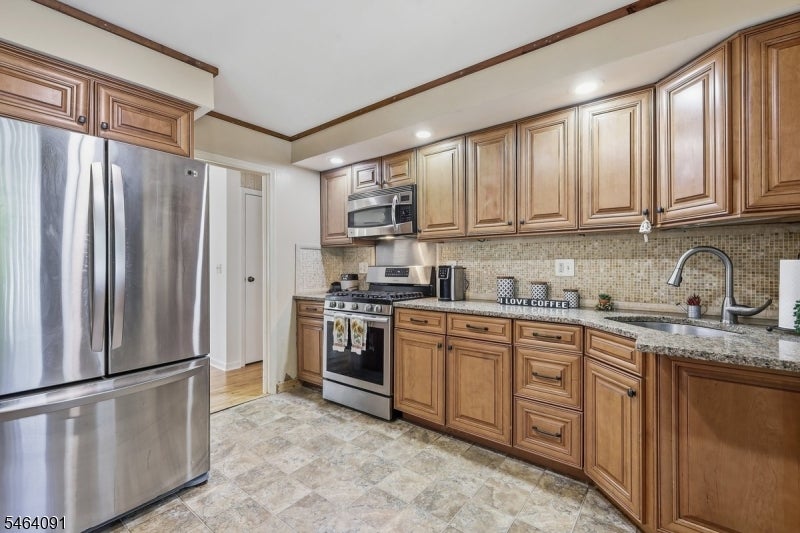
Kitchen with warm wood cabinets, granite counters, stainless-steel appliances, and a tiled backsplash.
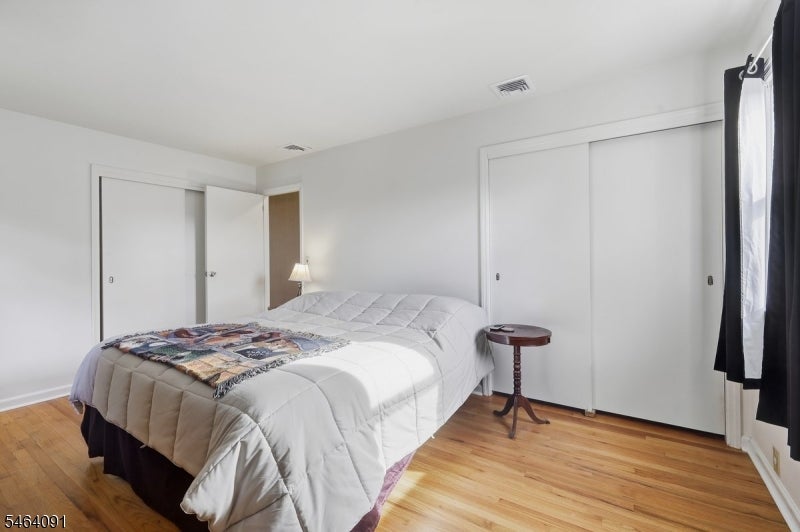
Bedroom with a large white-quilted bed, hardwood floors, and sliding-door closets.
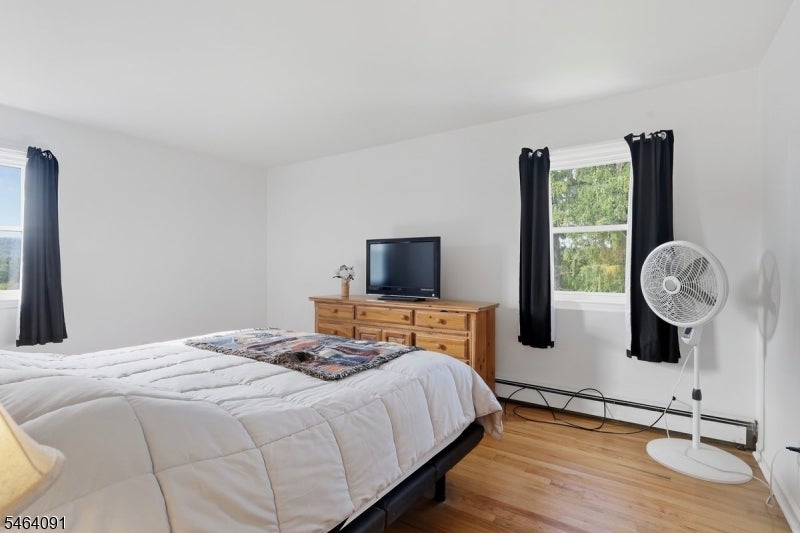
Bedroom with a large bed, wooden dresser and television, black curtains, and hardwood floors.
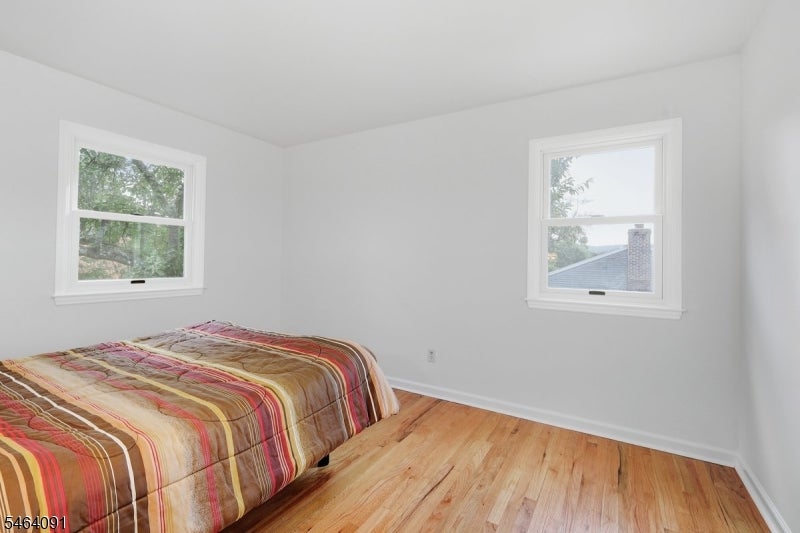
Bedroom with a multicolored striped bedspread, two windows, and light wood floors.
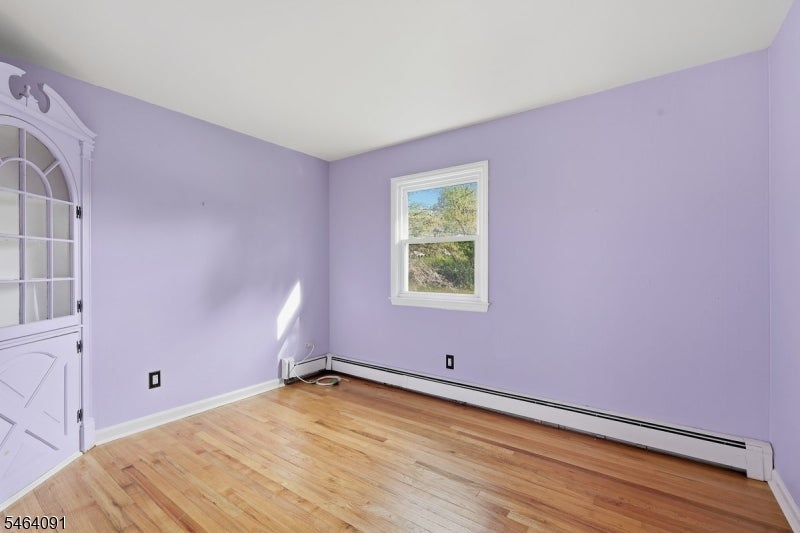
Vacant room with lavender walls, hardwood floors, and a white-trimmed window.
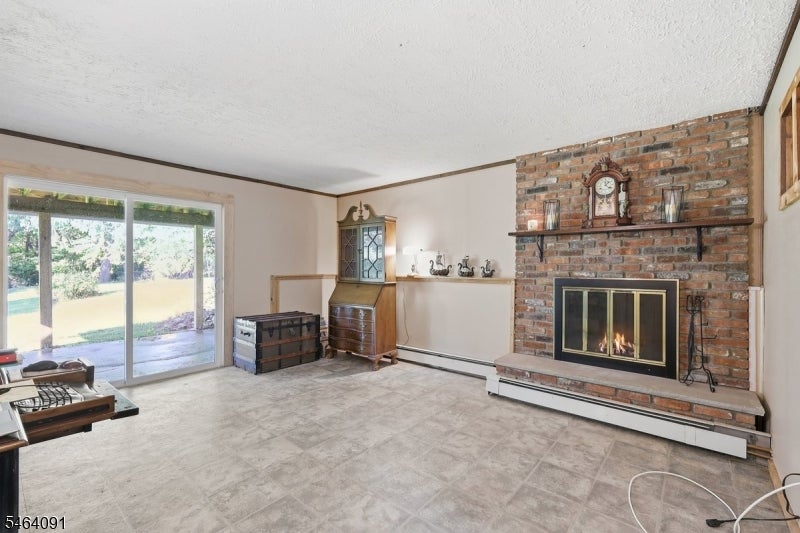
Living room with a brick fireplace, sliding glass doors, and light tile flooring.
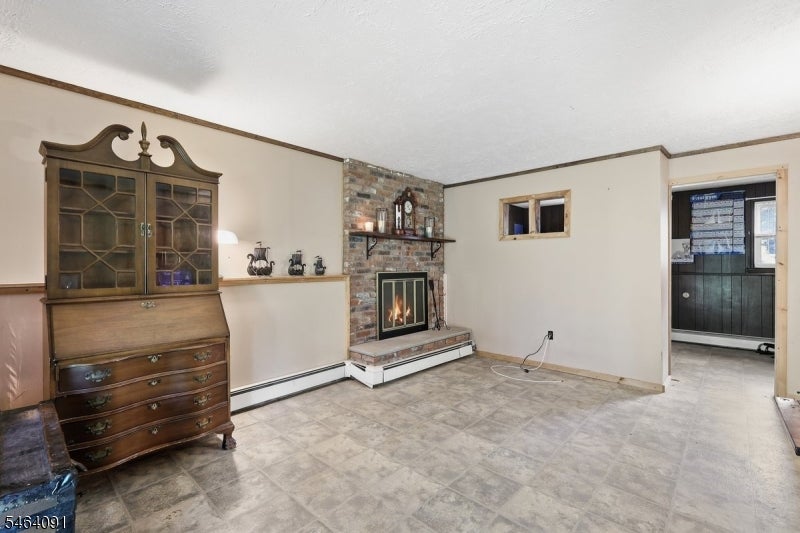
Living room with a brick fireplace, tiled floor, and dark wooden china cabinet.
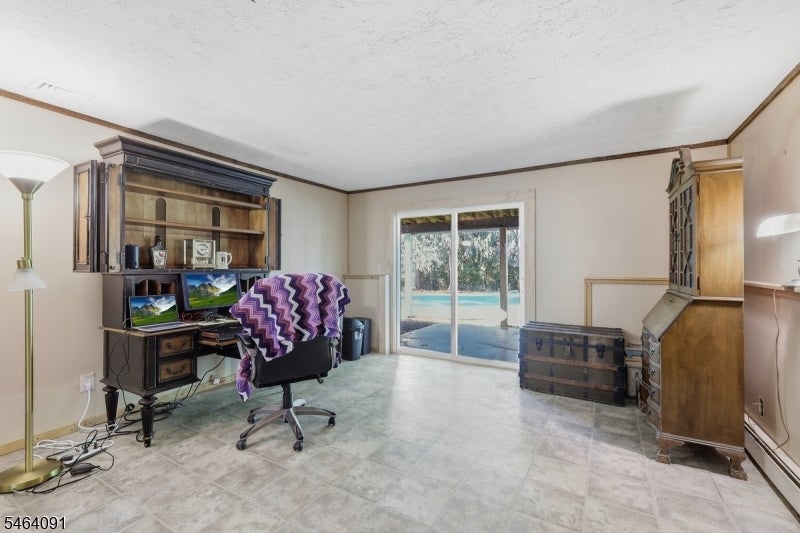
Home office with wooden cabinets, a computer desk, tiled floors, and sliding doors overlooking a pool.
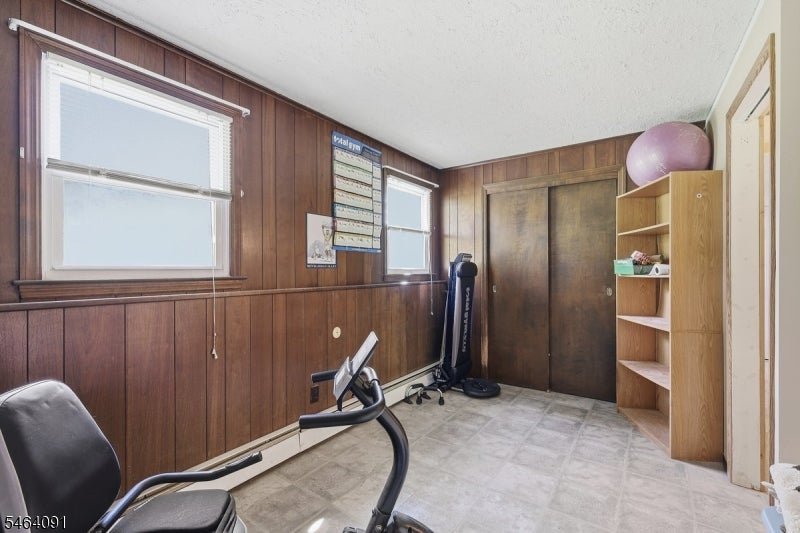
Home exercise room with a stationary bike, treadmill, and dark wood-paneled walls.
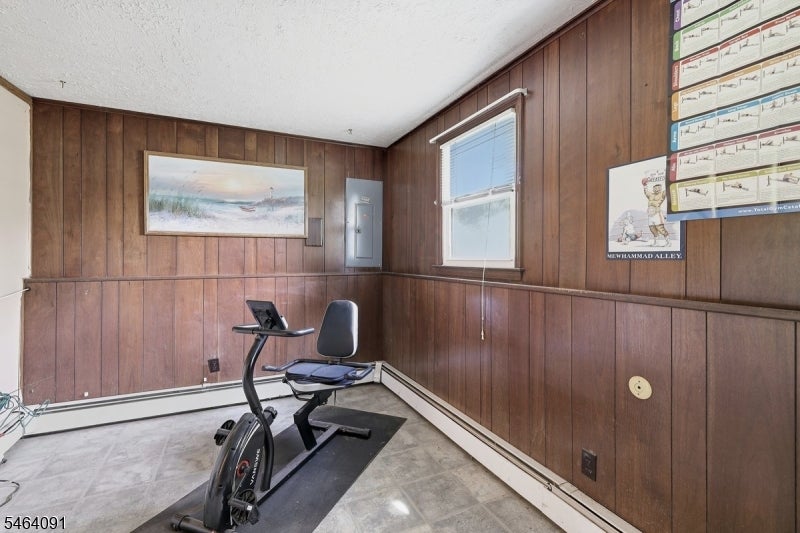
Exercise room with a stationary bike and bench, wood-paneled walls, and a window.
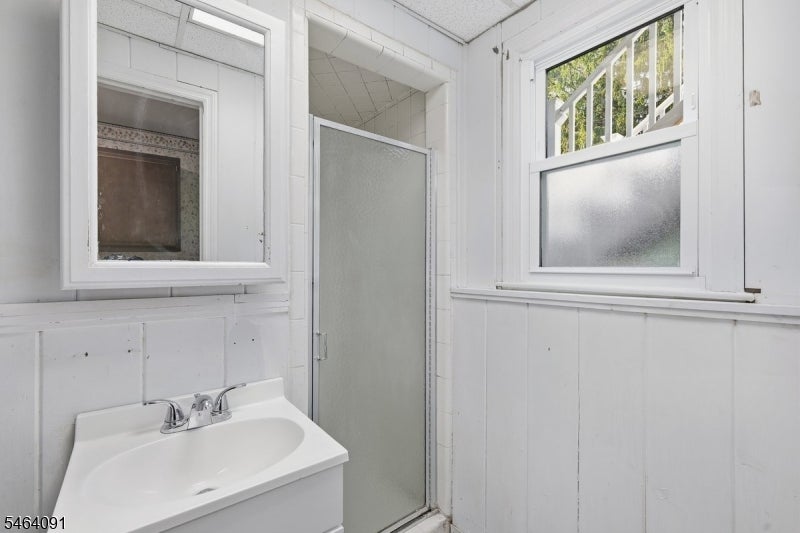
Bathroom with a white sink vanity, frosted-glass shower door, and two windows.
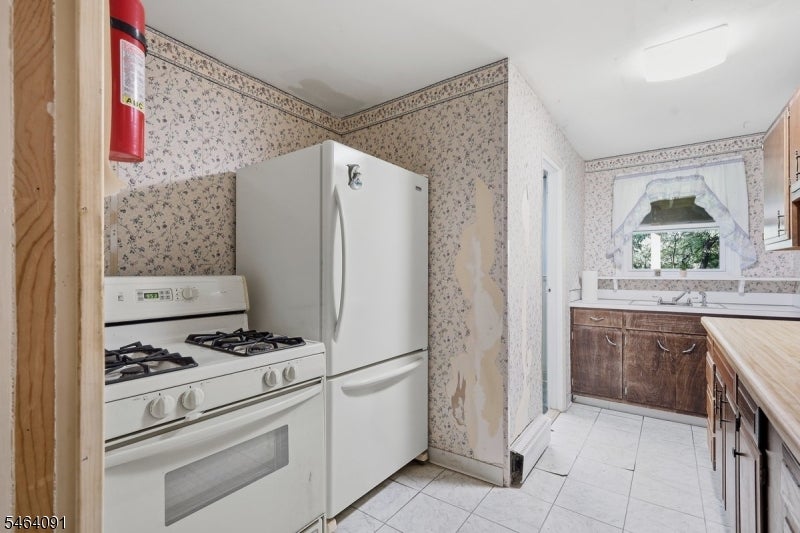
Kitchen with floral wallpaper, white appliances, dark wood cabinets, and a window above the sink.
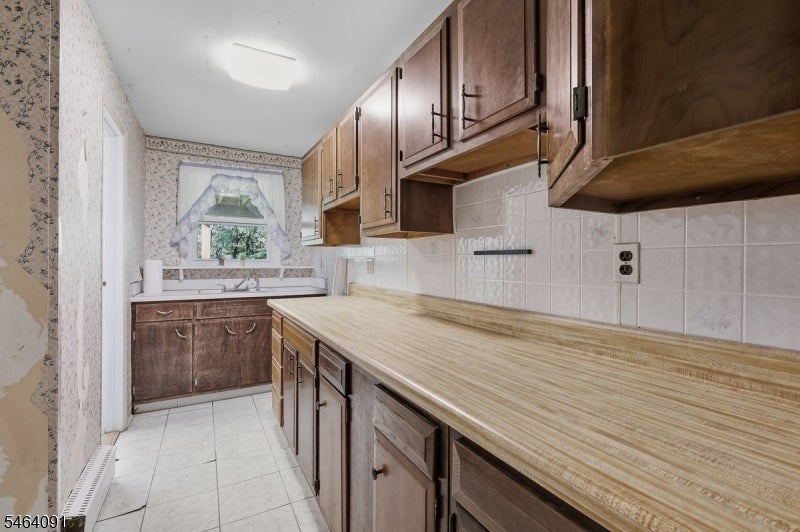
Kitchen with dark wood cabinets, a long countertop, and a window above the sink.
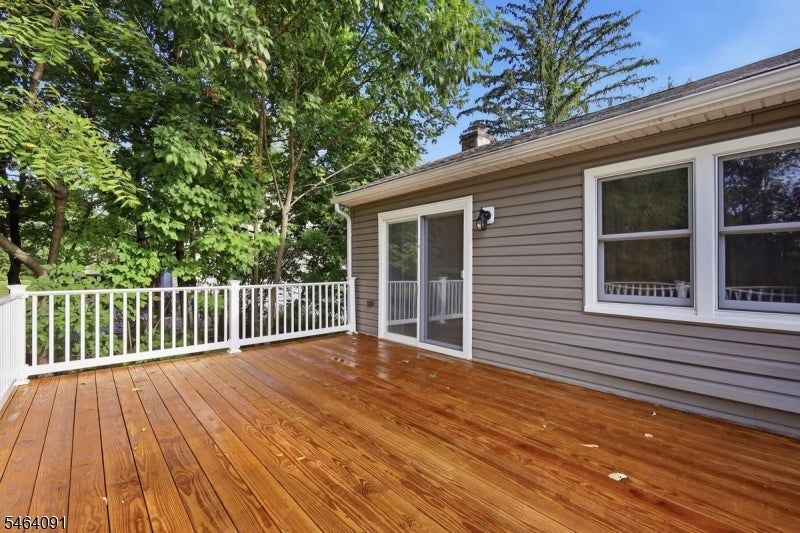
Wooden deck beside a gray-sided home, with white railing and leafy trees.
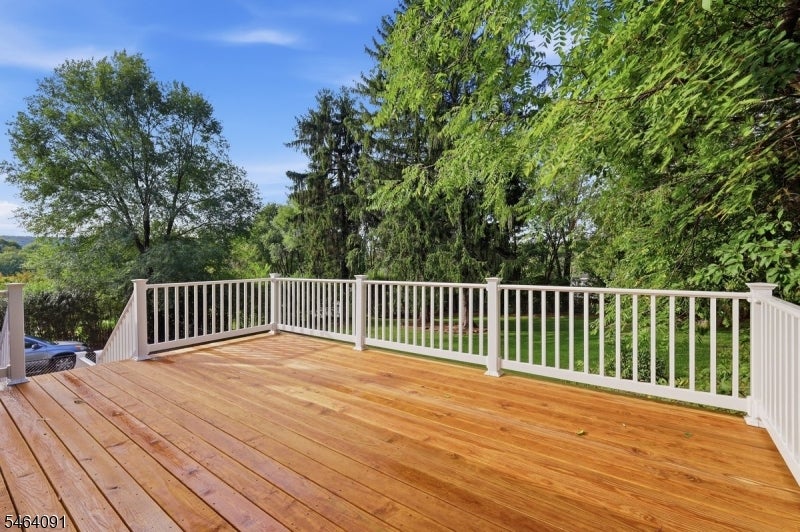
Wood-plank deck with white railings overlooking a leafy yard.
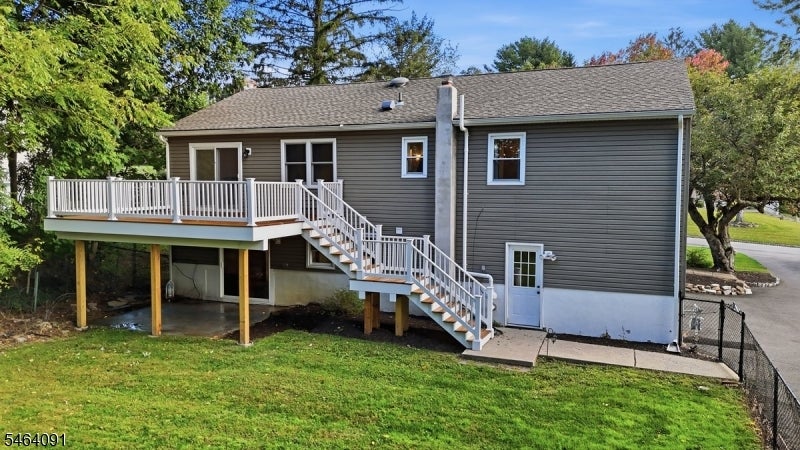
Rear of a gray two-story house with an elevated white-railed deck and staircase.
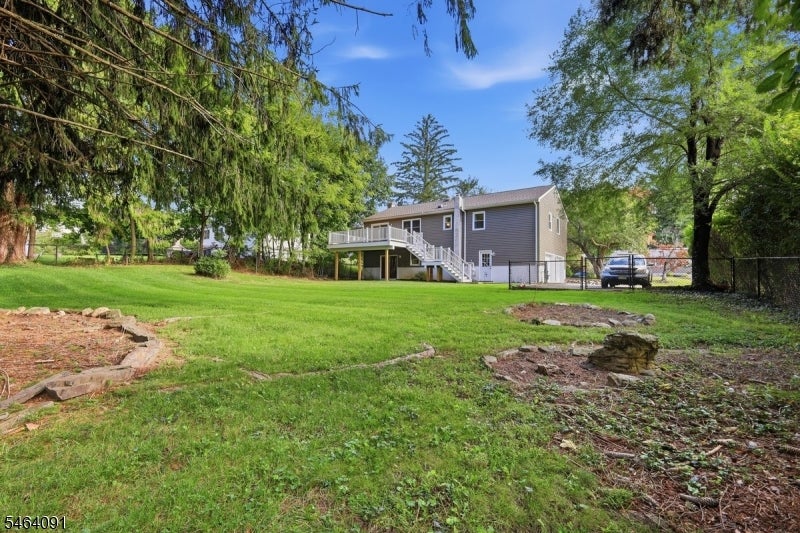
Gray two-story house with an elevated deck and stairs beyond a broad, tree-lined lawn.
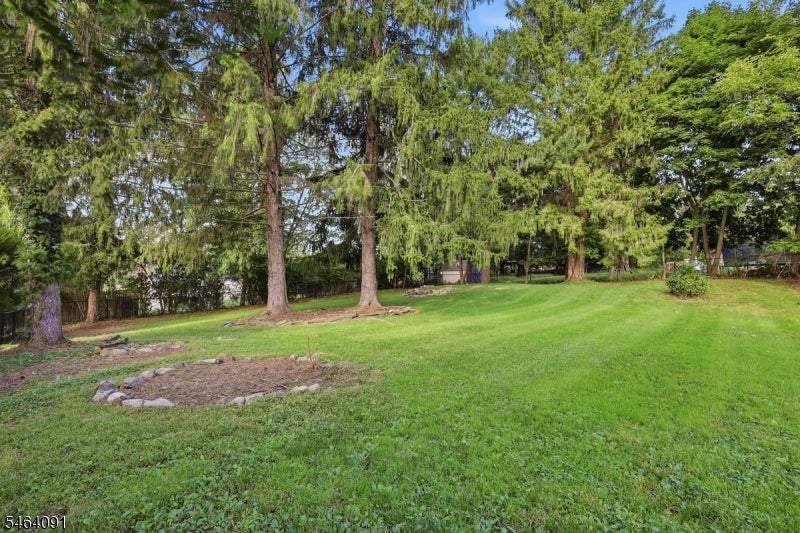
Tree-lined grassy yard with mature evergreens and a broad lawn.
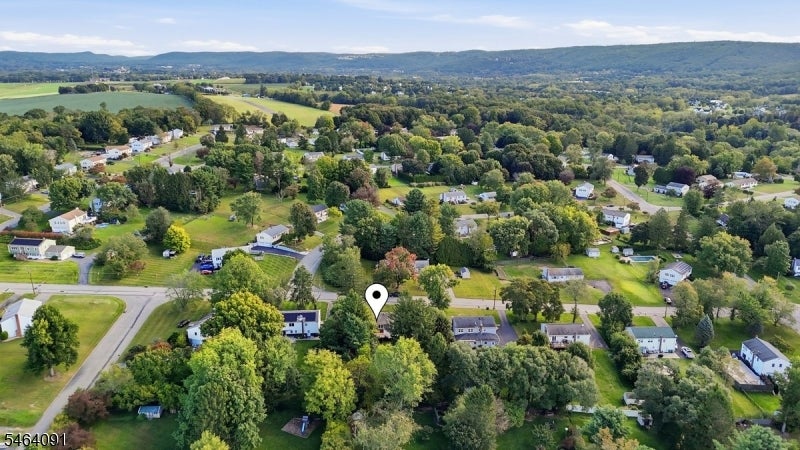
Aerial view of a leafy neighborhood, with a map pin among homes and wooded hills beyond.
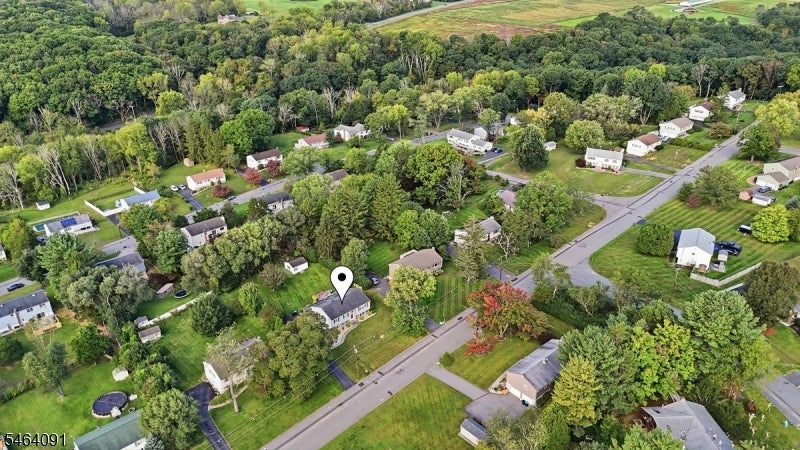
Aerial view of a detached home beside a road in a tree-lined residential neighborhood.
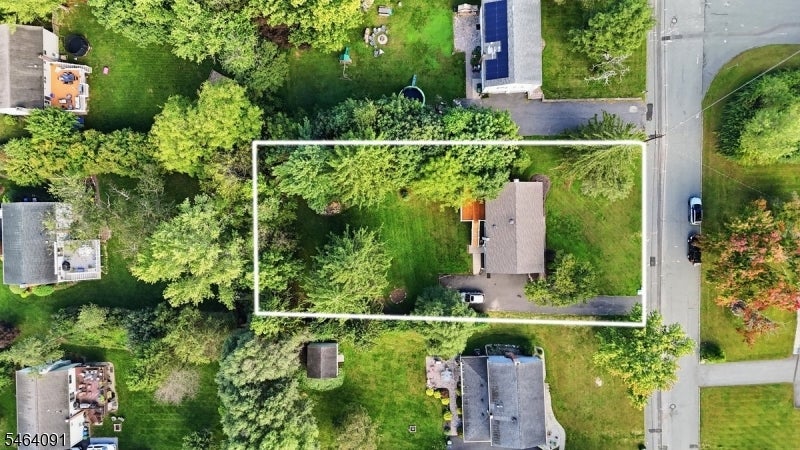
Aerial view of a tree-filled property outlined in white, with a house beside the road.
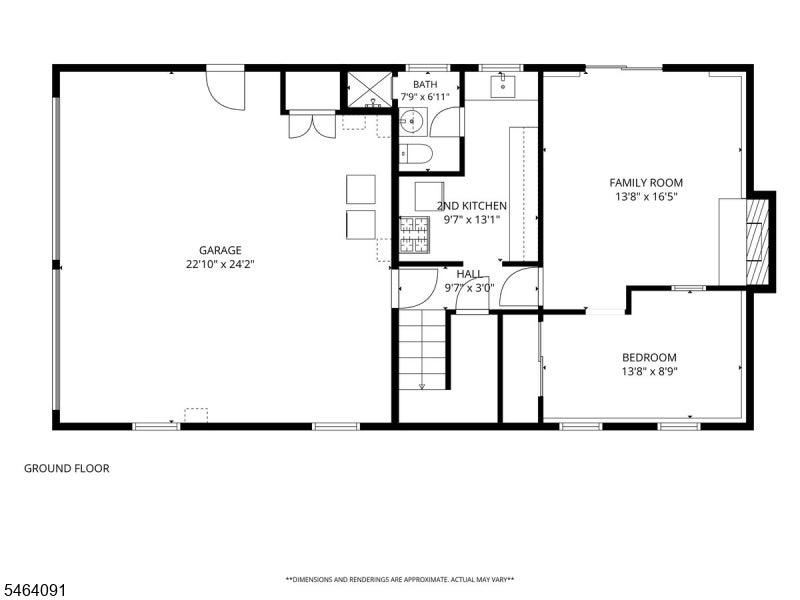
Ground-floor plan showing a garage, second kitchen, family room, bedroom, bathroom, and hall.
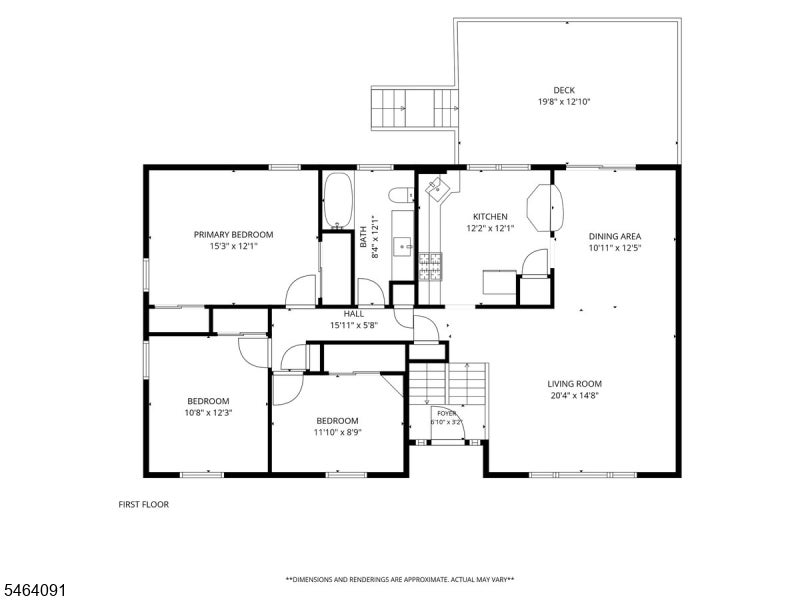
First-floor plan showing three bedrooms, kitchen, dining and living areas, and a large deck.
SEE ALL PHOTOS
Two-story split-level home with taupe siding, a dark central entrance, and a broad green lawn.
Taupe split-level home with dark shutters, a broad sloping lawn, and a large shade tree by the driveway.
Split-level home with gray siding and blue shutters, framed by a large tree and sloping lawn at dusk.
Raised ranch home with gray siding and dark shutters above a broad sloping lawn.
Split-level home with a broad green lawn and mature trees at dusk.
Entry foyer with a white front door, dark tiled floor, black railings, and geometric pendant light.
Mostly empty living room with polished hardwood floors and a wide window overlooking trees.
Open room with hardwood floors, a dining table by sliding glass doors, and two ceiling fans.
Mostly empty living room with polished hardwood floors, large windows, ceiling fan, and open stairwell railing.
Living room with a beige sectional, navy armchairs, hardwood floors, and three large windows.
Open living and dining area with hardwood floors, black stair railing, and a dining table by large windows.
Dining room with a round table, hardwood floors, and sliding glass doors to a deck.
Kitchen with wood cabinetry, granite counters, and a stainless steel refrigerator.
Kitchen with wood cabinets, granite counters, stainless steel appliances, and large windows overlooking a deck.
Kitchen with wood cabinets, granite countertops, and a stainless steel range.
Kitchen with warm wood cabinets, granite counters, stainless-steel appliances, and a tiled backsplash.
Bedroom with a large white-quilted bed, hardwood floors, and sliding-door closets.
Bedroom with a large bed, wooden dresser and television, black curtains, and hardwood floors.
Bedroom with a multicolored striped bedspread, two windows, and light wood floors.
Vacant room with lavender walls, hardwood floors, and a white-trimmed window.
Living room with a brick fireplace, sliding glass doors, and light tile flooring.
Living room with a brick fireplace, tiled floor, and dark wooden china cabinet.
Home office with wooden cabinets, a computer desk, tiled floors, and sliding doors overlooking a pool.
Home exercise room with a stationary bike, treadmill, and dark wood-paneled walls.
Exercise room with a stationary bike and bench, wood-paneled walls, and a window.
Bathroom with a white sink vanity, frosted-glass shower door, and two windows.
Kitchen with floral wallpaper, white appliances, dark wood cabinets, and a window above the sink.
Kitchen with dark wood cabinets, a long countertop, and a window above the sink.
Wooden deck beside a gray-sided home, with white railing and leafy trees.
Wood-plank deck with white railings overlooking a leafy yard.
Rear of a gray two-story house with an elevated white-railed deck and staircase.
Gray two-story house with an elevated deck and stairs beyond a broad, tree-lined lawn.
Tree-lined grassy yard with mature evergreens and a broad lawn.
Aerial view of a leafy neighborhood, with a map pin among homes and wooded hills beyond.
Aerial view of a detached home beside a road in a tree-lined residential neighborhood.
Aerial view of a tree-filled property outlined in white, with a house beside the road.
Ground-floor plan showing a garage, second kitchen, family room, bedroom, bathroom, and hall.
First-floor plan showing three bedrooms, kitchen, dining and living areas, and a large deck.
Active Under Contract

22 Hillside Rd

22 Hillside Rd, Mansfield Twp, NJ 07840

$499,000
Welcome to 22 Hillside Road, a spacious 4 bedroom, 2 full bath bi-level on 0.46 acres in Hackettstown's desirable Diamond Hill neighborhood! This home offers generous space on two levels plus an outdoor setting you will love. Head upstairs to the main level, where a large living room & formal dining room showcase beautiful hardwood floors. A slider off the dining room opens to a brand new deck, perfect for morning coffee or evening grilling. The kitchen, renovated in 2013/2014, offers SS appliances, Silestone counters & a breakfast bar, ideal for casual meals & entertaining. Three comfortable bedrooms & a full bath complete this level, all conveniently located together. The lower level features a warm family room w/ a wood burning fireplace, perfect for cozy nights in. A brand new sliding door leads to a patio & the completely fenced backyard. Whether gardening, relaxing or hosting summer gatherings, this private yard has room for it all. Also on this level are the 4th bedroom, a 2nd kitchen & a second full bath, offering flexible space for guests, a home office or hobbies. The 2 car garage houses the laundry room for added convenience. The roof, gutters & siding are just 7 years old, the hot water heater is 6 years old, central air is 8 years old and the furnace is 12 years old. Enjoy all of this in a great neighborhood close to shopping with an easy commute to Route 80.With room to grow, updated systems and a yard built for memories, this home is ready for its next chapter.

4
beds

2
baths

1,956 Sq.Ft. LIVING AREA

0.46 Acres lot

Debbie McLain

Debbie McLain

Features & Amenities

Interior

  • total bedrooms4
  • Total bathrooms2
  • full bathrooms2
  • Laundry room Laundry Room
  • Flooring Tile, Vinyl, Wood
  • Fireplace Family Room, Wood Burning
  • APPLIANCES Dryer, Refrigerator, Gas Oven, Gas Range, Microwave, Washer, Gas Water Heater
  • other interior Features Eat-in Kitchen, Pantry

Area & Lot

  • Status Active Under Contract
  • Living Area1,956 Sq.Ft.
  • Total Area1,956 Sq.Ft.
  • Lot Area0.46 Acres
  • MLS® ID4055949
  • TypeResidential
  • YEAR BUILT1966
  • NeighborhoodHackettstown
  • Architecture StylesBi-Level
  • Elementary SchoolMANSFIELD
  • High SchoolWARRNHILLS

Exterior

  • Garage Space2.0
  • water SourcePublic
  • roofAsphalt
  • lot featuresLevel
  • parkingGarage Door Opener
  • AIR CONDITIONINGCentral Air
  • sewerPublic Sewer
  • security FeaturesSmoke Detector(s)

Financial

  • Sales Price$499,000
  • Real Estate Tax $8,326/yr
Taupe split-level home with dark shutters, a broad sloping lawn, and a large shade tree by the driveway.

Schedule a Showing

I would love to show you my beautiful property. Please select your preferred date and time below. I will be in touch shortly to confirm your appointment.

Schedule a Showing

I would love to show you my beautiful property. Please select your preferred date and time below. I will be in touch shortly to confirm your appointment.

Thank you for your interest in 22 Hillside Rd, Mansfield Twp, NJ 07840. We are reviewing your request and will be in touch shortly!

Mortgage Calculator

Estimate your monthly mortgage payment, including the principal and interest, property taxes, and HOA. Adjust the values to generate a more accurate rate.

All estimates are provided for informational purposes only. Actual amounts may vary.
$0,000 Your Payment 20 15 65
$0,000 Your Payment

Let’s Find Your Perfect Home

With deep local market knowledge, strong negotiation skills, and a client-focused approach, Debbie guides buyers and sellers through every step of the process to ensure a smooth and confident experience.

Follow Me on Instagram