Leave a Message

Thank you for your message. I will be in touch with you shortly.

51 Junegrass Way
51 Junegrass Way
51 Junegrass Way
51 Junegrass Way
51 Junegrass Way
51 Junegrass Way
51 Junegrass Way
51 Junegrass Way
51 Junegrass Way
51 Junegrass Way
51 Junegrass Way
51 Junegrass Way
51 Junegrass Way
51 Junegrass Way
51 Junegrass Way
51 Junegrass Way
51 Junegrass Way
51 Junegrass Way
51 Junegrass Way
51 Junegrass Way
51 Junegrass Way
51 Junegrass Way
51 Junegrass Way
51 Junegrass Way
51 Junegrass Way
51 Junegrass Way
51 Junegrass Way
51 Junegrass Way
51 Junegrass Way
51 Junegrass Way
51 Junegrass Way
51 Junegrass Way
51 Junegrass Way
51 Junegrass Way
51 Junegrass Way
51 Junegrass Way
51 Junegrass Way
51 Junegrass Way
51 Junegrass Way
51 Junegrass Way
51 Junegrass Way
51 Junegrass Way
51 Junegrass Way
51 Junegrass Way
51 Junegrass Way
51 Junegrass Way
51 Junegrass Way
51 Junegrass Way
51 Junegrass Way
51 Junegrass Way
SEE ALL PHOTOS
51 Junegrass Way
51 Junegrass Way
51 Junegrass Way
51 Junegrass Way
51 Junegrass Way
51 Junegrass Way
51 Junegrass Way
51 Junegrass Way
51 Junegrass Way
51 Junegrass Way
51 Junegrass Way
51 Junegrass Way
51 Junegrass Way
51 Junegrass Way
51 Junegrass Way
51 Junegrass Way
51 Junegrass Way
51 Junegrass Way
51 Junegrass Way
51 Junegrass Way
51 Junegrass Way
51 Junegrass Way
51 Junegrass Way
51 Junegrass Way
51 Junegrass Way
51 Junegrass Way
51 Junegrass Way
51 Junegrass Way
51 Junegrass Way
51 Junegrass Way
51 Junegrass Way
51 Junegrass Way
51 Junegrass Way
51 Junegrass Way
51 Junegrass Way
51 Junegrass Way
51 Junegrass Way
51 Junegrass Way
51 Junegrass Way
51 Junegrass Way
51 Junegrass Way
51 Junegrass Way
51 Junegrass Way
51 Junegrass Way
51 Junegrass Way
51 Junegrass Way
51 Junegrass Way
51 Junegrass Way
51 Junegrass Way
51 Junegrass Way
Active Under Contract

51 Junegrass Way

51 Junegrass Way, Allamuchy Twp, NJ 07840

$564,900
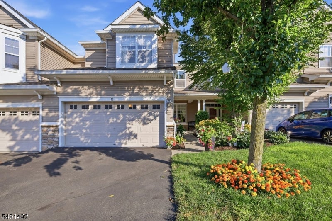
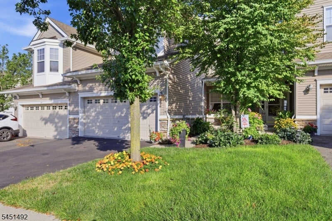
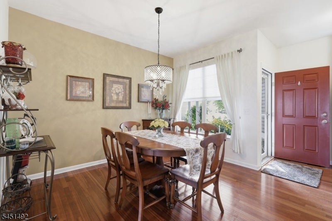
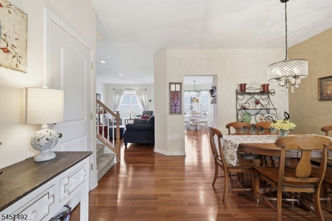
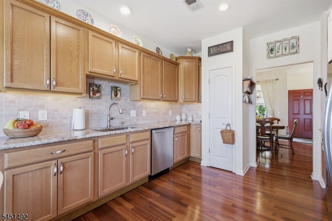
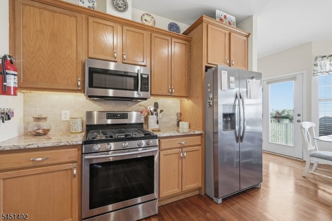
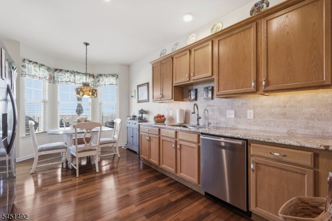
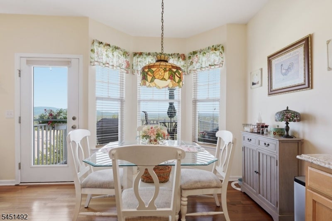
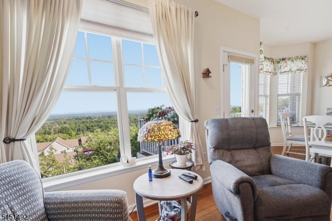
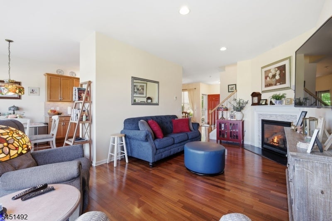
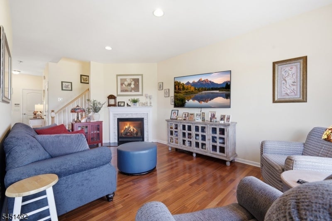
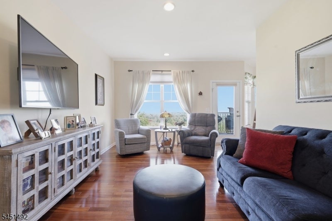
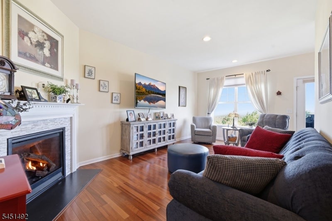
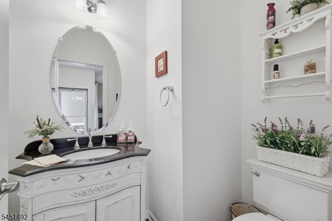
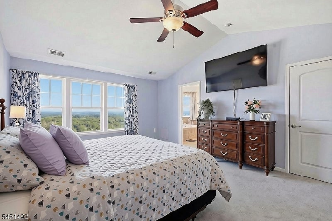
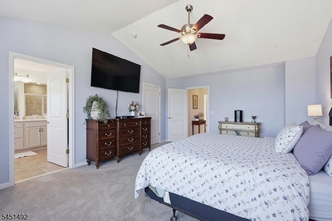
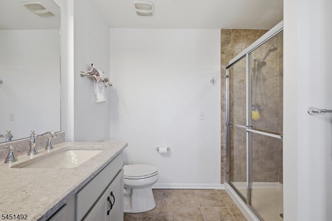
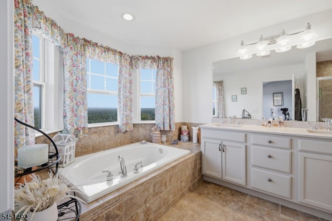
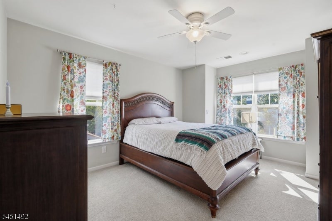
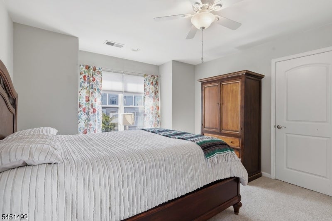
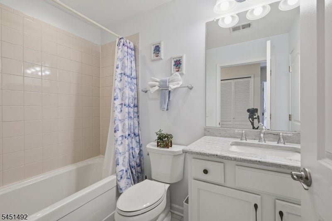
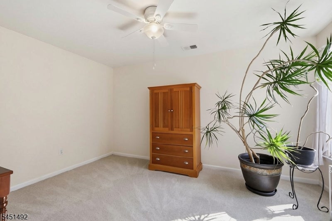
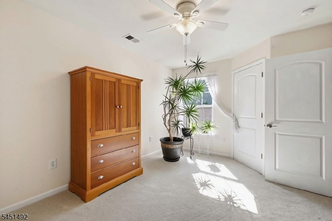
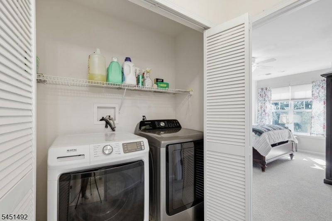
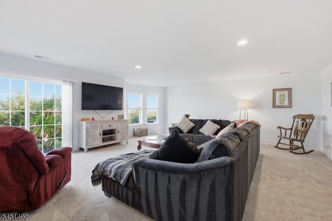
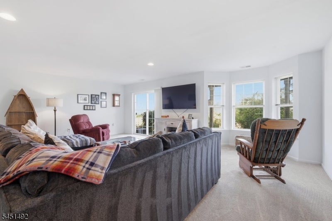
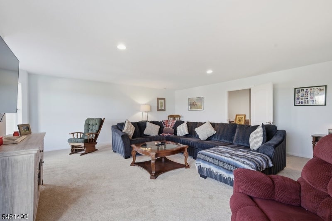
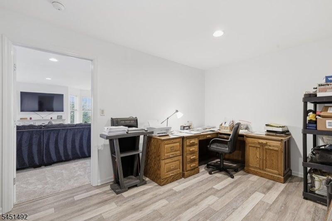
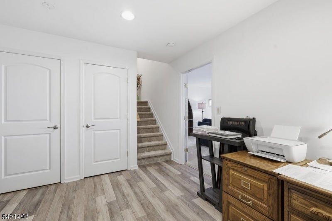
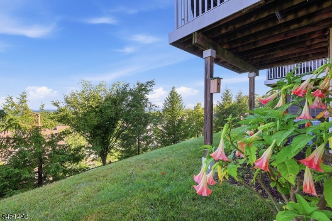
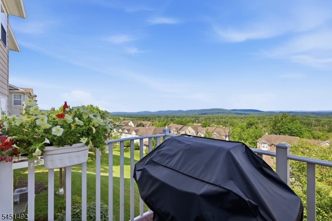
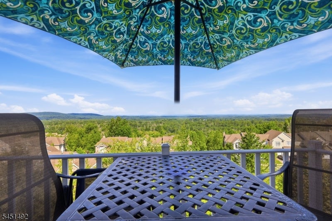
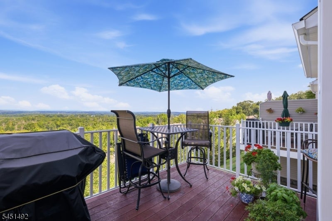
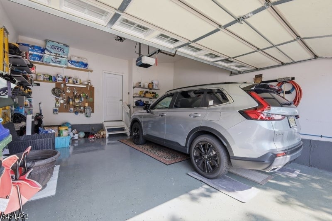
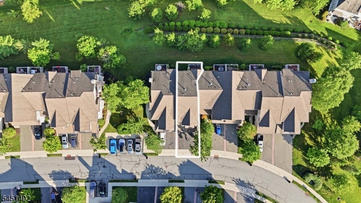
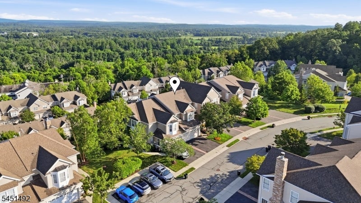
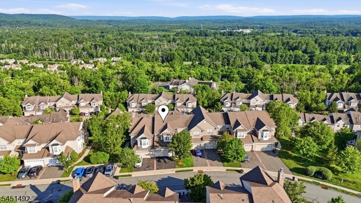
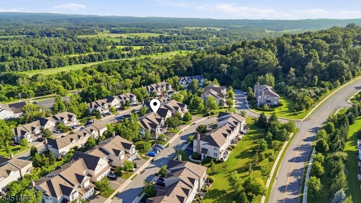
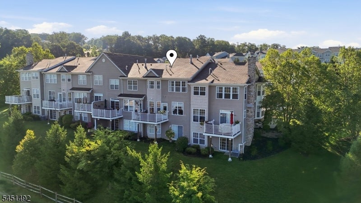
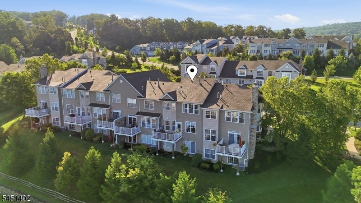
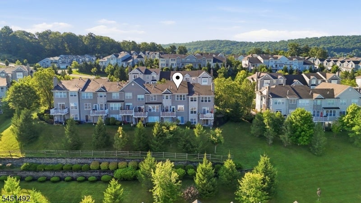
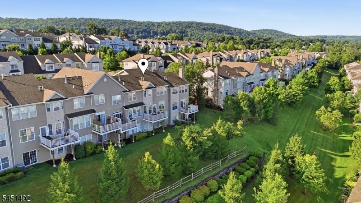
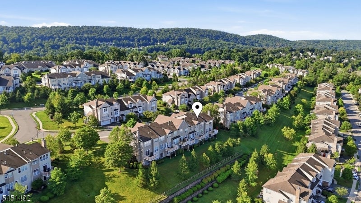
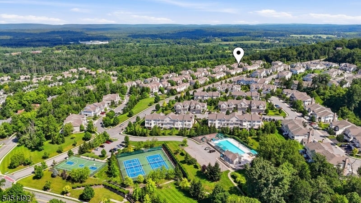
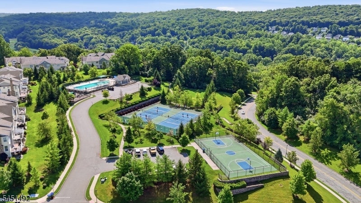
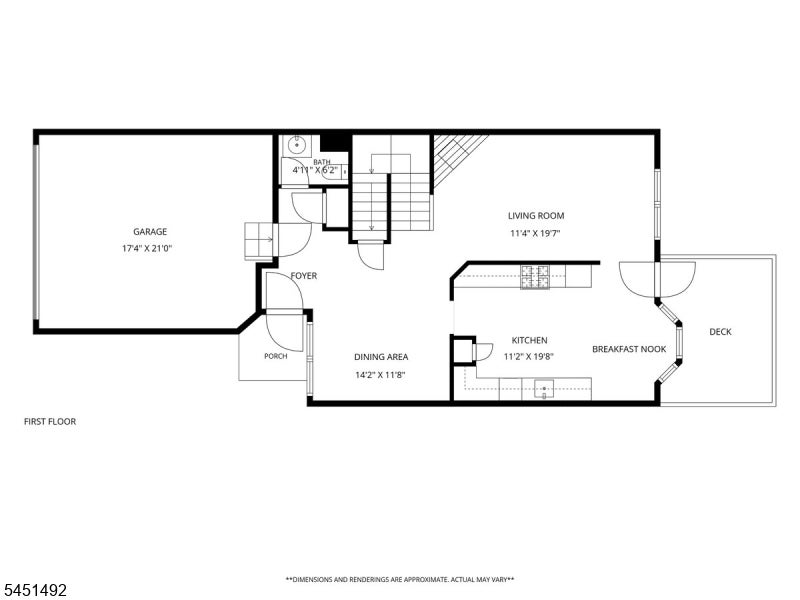
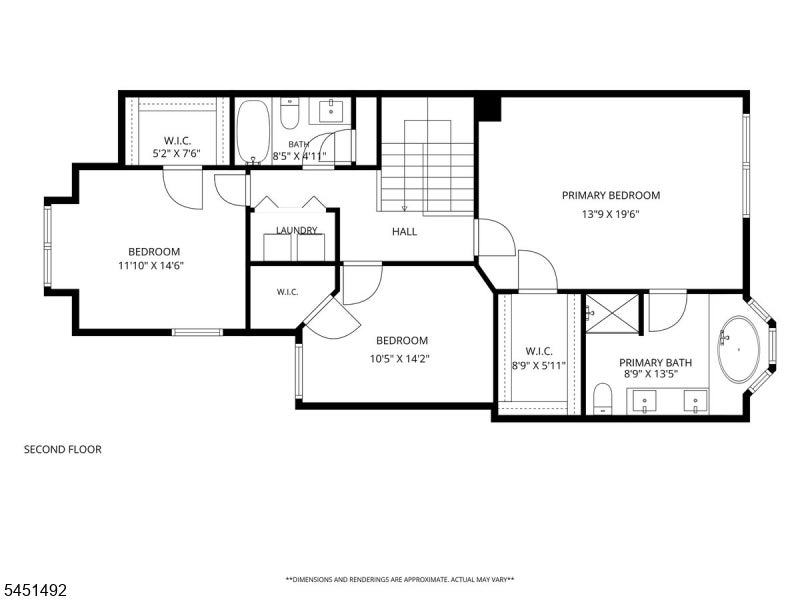
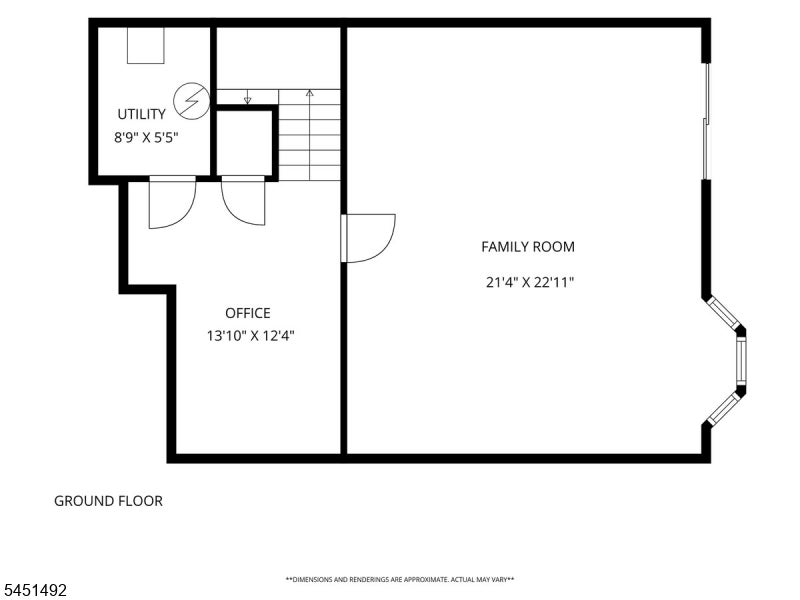
Panther Valley Gated Community, Spectacular home with Mountain Views! Meticulously maintained & beautifully updated 3-bedroom, 2.5-bath townhouse. Rich HW floors flow across the entire main level, setting an elegant tone throughout. The living room centers around a warm gas fireplace, opening effortlessly into a gracious formal dining room, perfect for hosting. The gourmet eat-in kitchen impresses w/ luxurious granite countertops, SS appliances, a newer refrigerator, & a new sink & faucet. Step out onto the private deck off the kitchen & soak in breathtaking, panoramic views. Retreat to the primary suite, complete w/ a spacious WIC & a spa-inspired en-suite bath featuring a relaxing jacuzzi tub, dual vanity, & a separate shower stall. Two additional generously sized bedrooms, a beautifully appointed main hall bath, & a convenient laundry room complete the second level. Both bathrooms have been tastefully updated w/ brand-new toilets, countertops, sinks, & faucets. The finished walkout basement adds exceptional versatility, offering a comfortable family room w/ newer carpeting, plus a dedicated office & utility room ideal for remote work or additional living space. A large 2-car garage w/ a sleek epoxy floor adds function & polish. Enjoy resort-style living w/ community amenities including a jogging/biking path, multi-use sports court, playground, three swimming pools, & tennis courts. A rare opportunity to own refined comfort in one of the area's most desirable communities!

3
beds

3
baths

1,814 Sq.Ft. LIVING AREA

Debbie McLain

Debbie McLain

Features & Amenities

Interior

  • total bedrooms3
  • Total bathrooms3
  • full bathrooms2
  • half bathroom1
  • Flooring Carpet, Tile, Wood
  • Fireplace Gas, Living Room
  • APPLIANCES Dishwasher, Dryer, Refrigerator, Gas Oven, Gas Range, Microwave, Washer, Gas Water Heater
  • other interior Features Eat-in Kitchen, Walk-In Closet(s)

Area & Lot

  • Status Active Under Contract
  • Living Area1,814 Sq.Ft.
  • Total Area1,814 Sq.Ft.
  • MLS® ID4044996
  • TypeTownhouse
  • YEAR BUILT2010
  • NeighborhoodHackettstown
  • Architecture StylesMulti Floor Unit
  • Elementary SchoolALLAMUCHY
  • Middle SchoolALLAMUCHY
  • High SchoolHACKTTSTWN

Exterior

  • Garage Space2.0
  • water SourcePublic
  • utilitiesCable Available
  • roofAsphalt
  • parkingGarage Door Opener
  • HEAT TYPEForced Air
  • AIR CONDITIONINGCentral Air
  • sewerPublic Sewer
  • security FeaturesSmoke Detector(s)

Financial

  • Sales Price$564,900
  • Real Estate Tax $11,222/yr
  • HOA $378/mo
image

Schedule a Showing

I would love to show you my beautiful property. Please select your preferred date and time below. I will be in touch shortly to confirm your appointment.

Schedule a Showing

I would love to show you my beautiful property. Please select your preferred date and time below. I will be in touch shortly to confirm your appointment.

Thank you for your interest in 51 Junegrass Way, Allamuchy Twp, NJ 07840. We are reviewing your request and will be in touch shortly!

Mortgage Calculator

Estimate your monthly mortgage payment, including the principal and interest, property taxes, and HOA. Adjust the values to generate a more accurate rate.

All estimates are provided for informational purposes only. Actual amounts may vary.
$0,000 Your Payment 20 15 65
$0,000 Your Payment

Let’s Find Your Perfect Home

With deep local market knowledge, strong negotiation skills, and a client-focused approach, Debbie guides buyers and sellers through every step of the process to ensure a smooth and confident experience.

Follow Me on Instagram