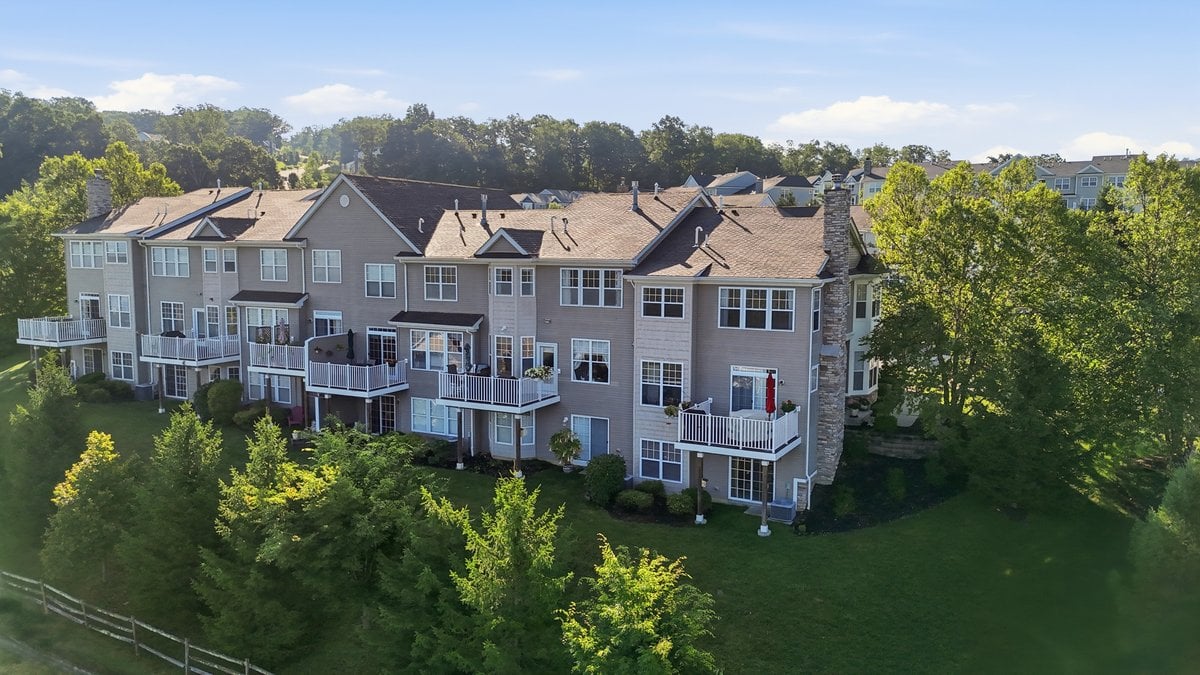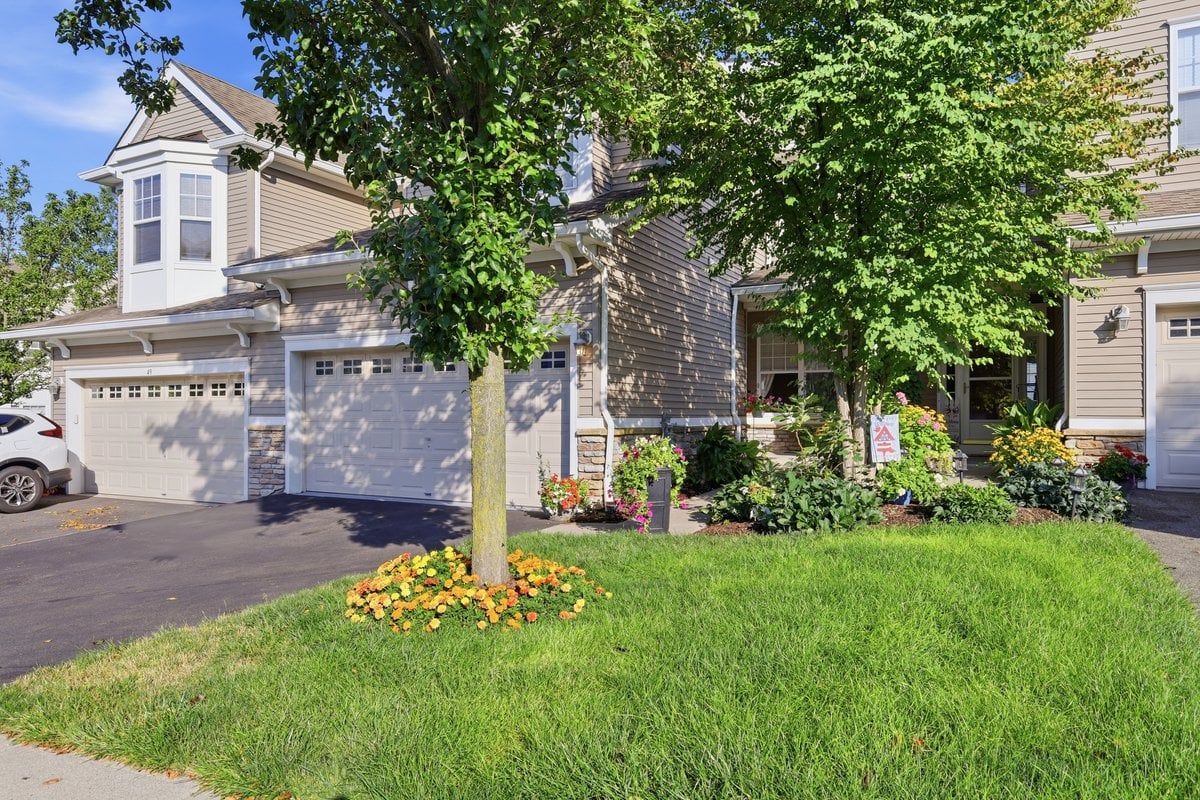
Attached townhome with multiple garages, mature shade trees, flower beds, and a broad green lawn.

Debbie McLain's New Listing: A Mountain-View Townhome in Panther Valley

If you've been searching for a home that feels like a retreat without giving up convenience, I want to introduce you to my newest listing: 51 Junegrass Way, tucked inside the gated Panther Valley community in Allamuchy Township.

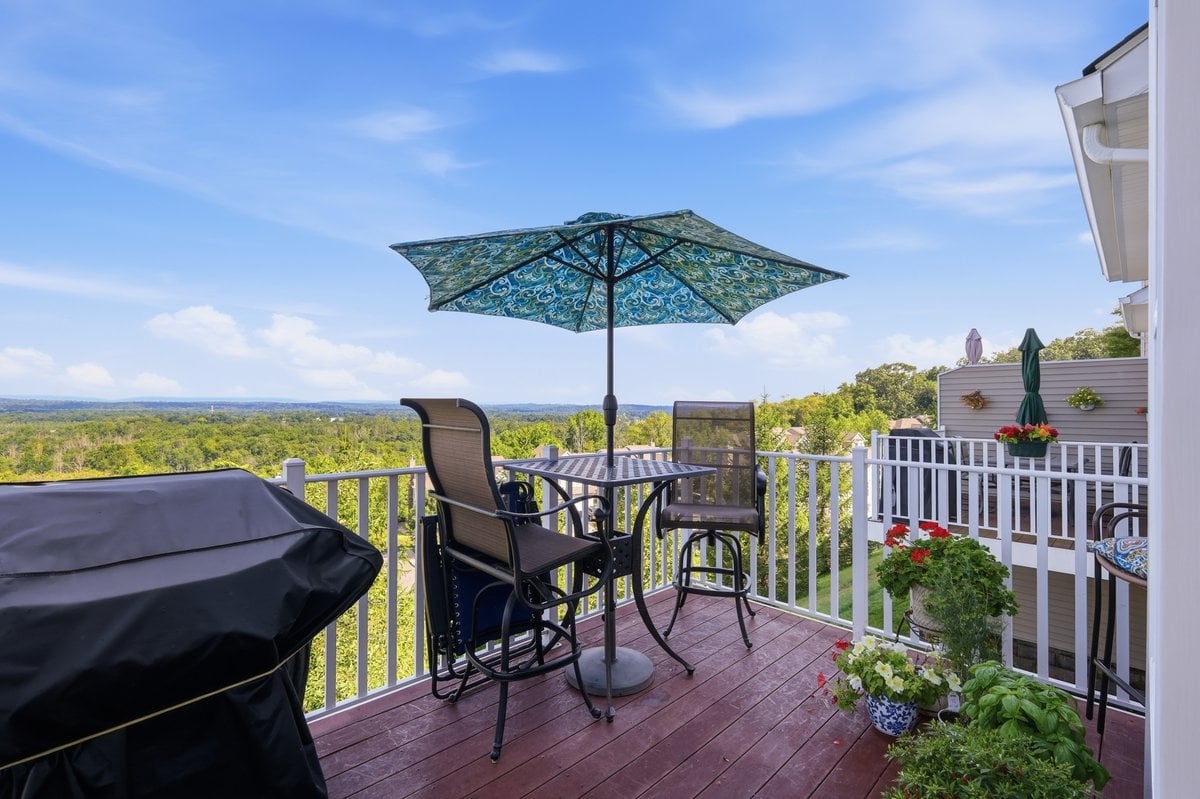
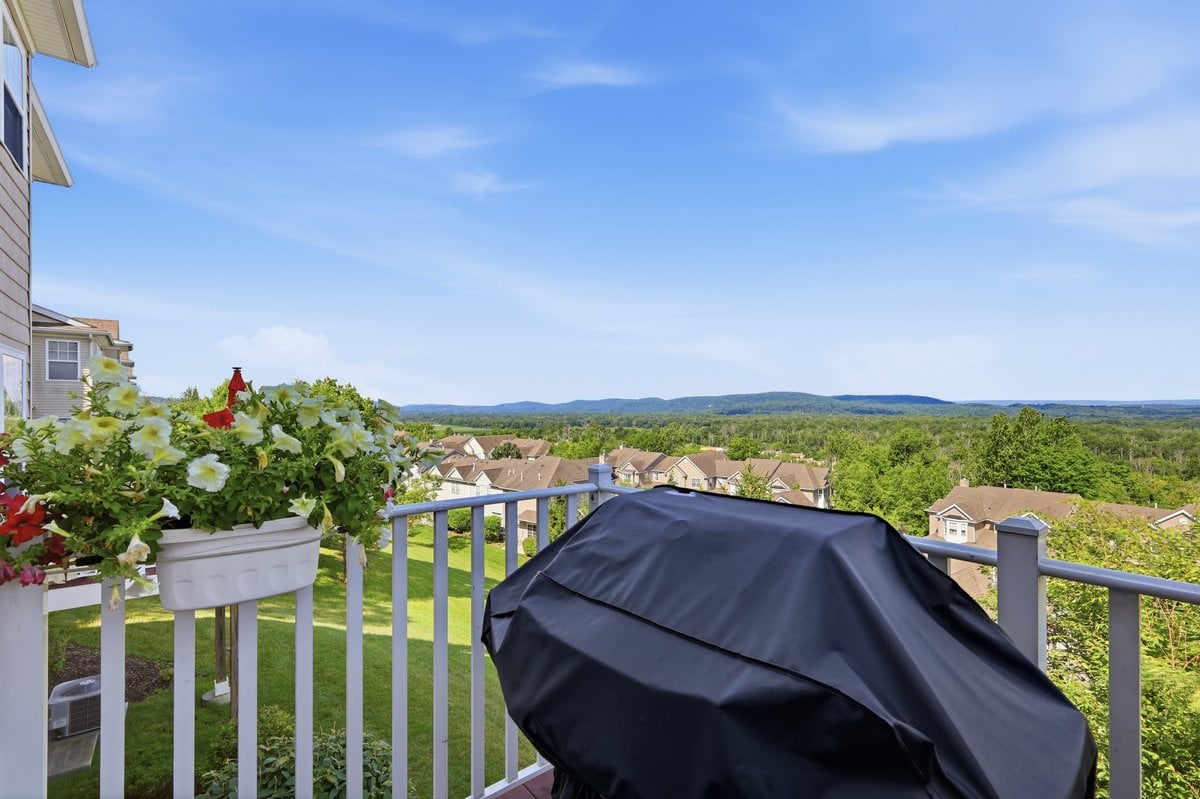
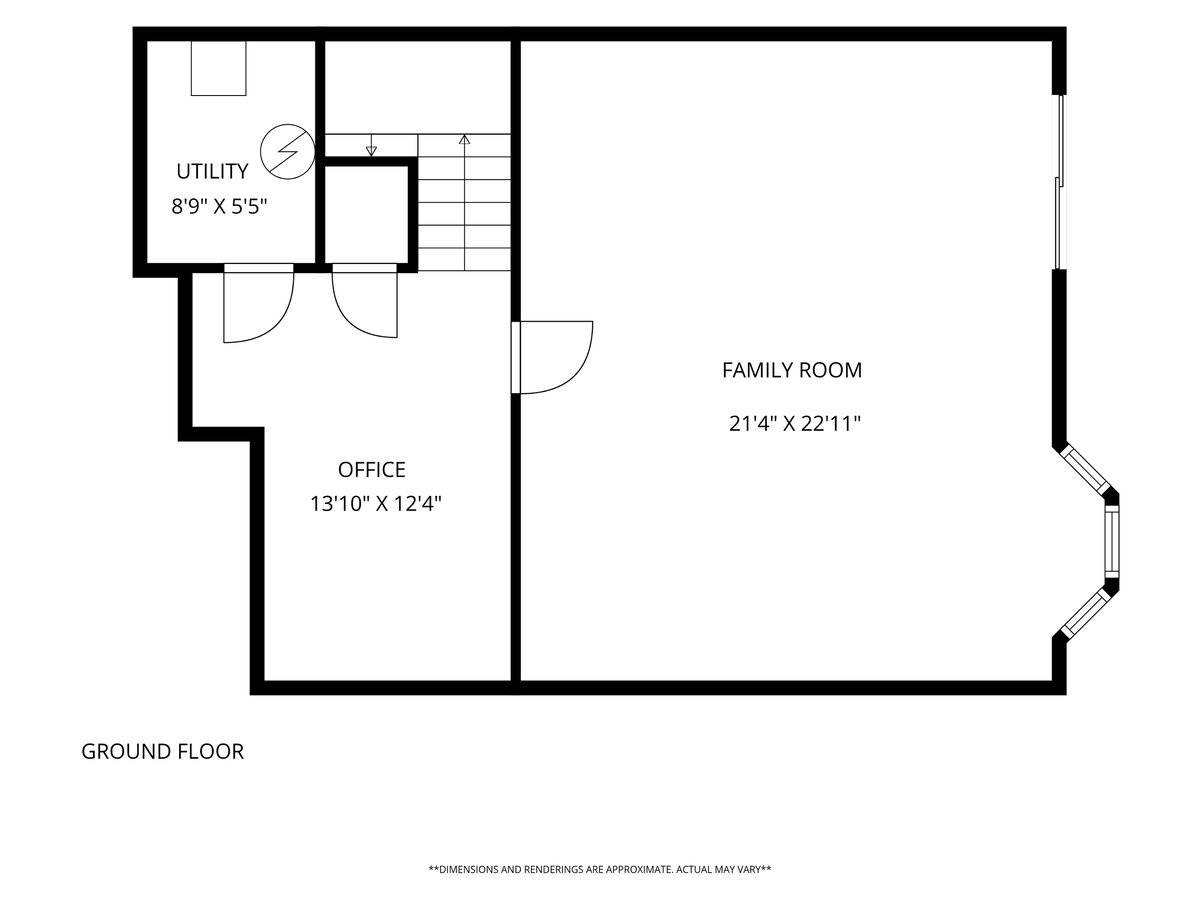
This 3-bedroom, 2.5-bath townhome has one of my favorite features in any home I've listed this year — panoramic mountain views from a private rear deck, right off the kitchen. Add in hardwood floors, a gas fireplace, granite counters, and a finished walkout basement with its own office space, and it's the kind of layout that works whether you're downsizing, relocating, or just want low-maintenance living without losing square footage.

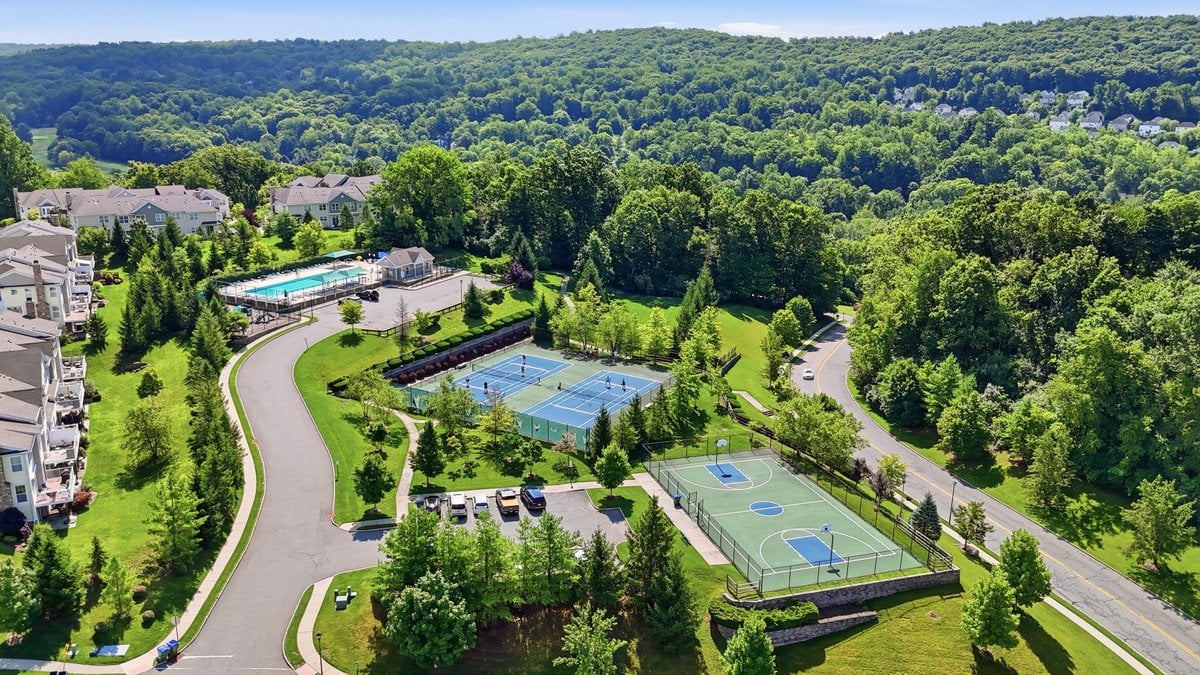
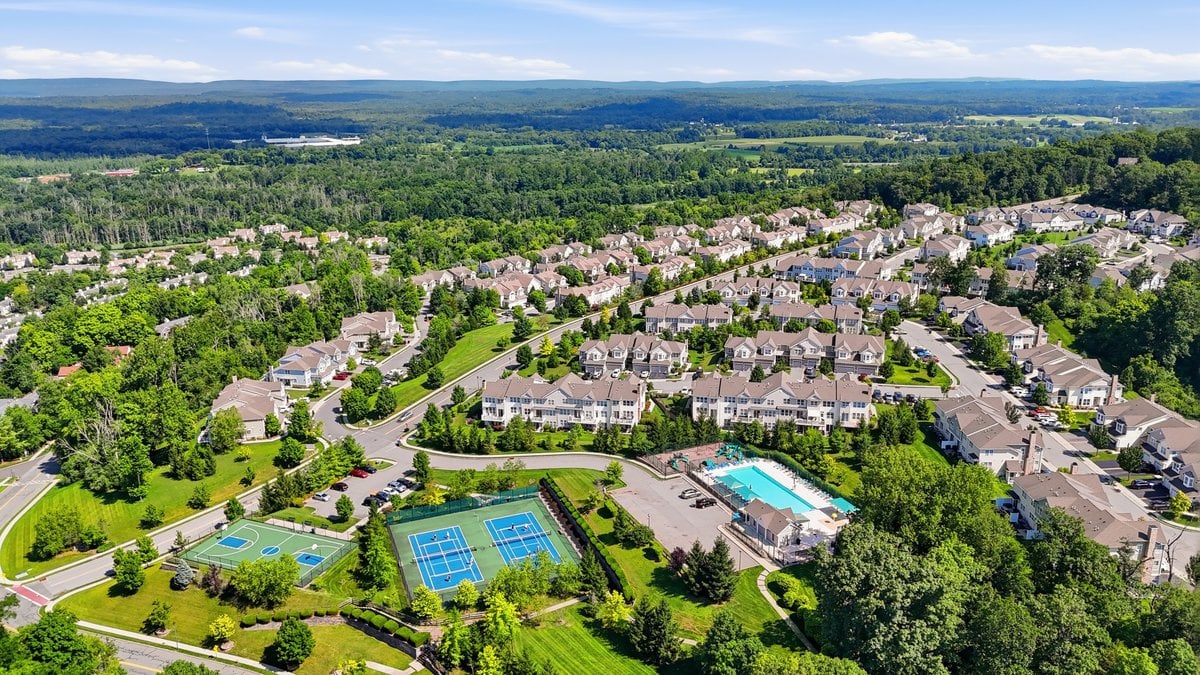
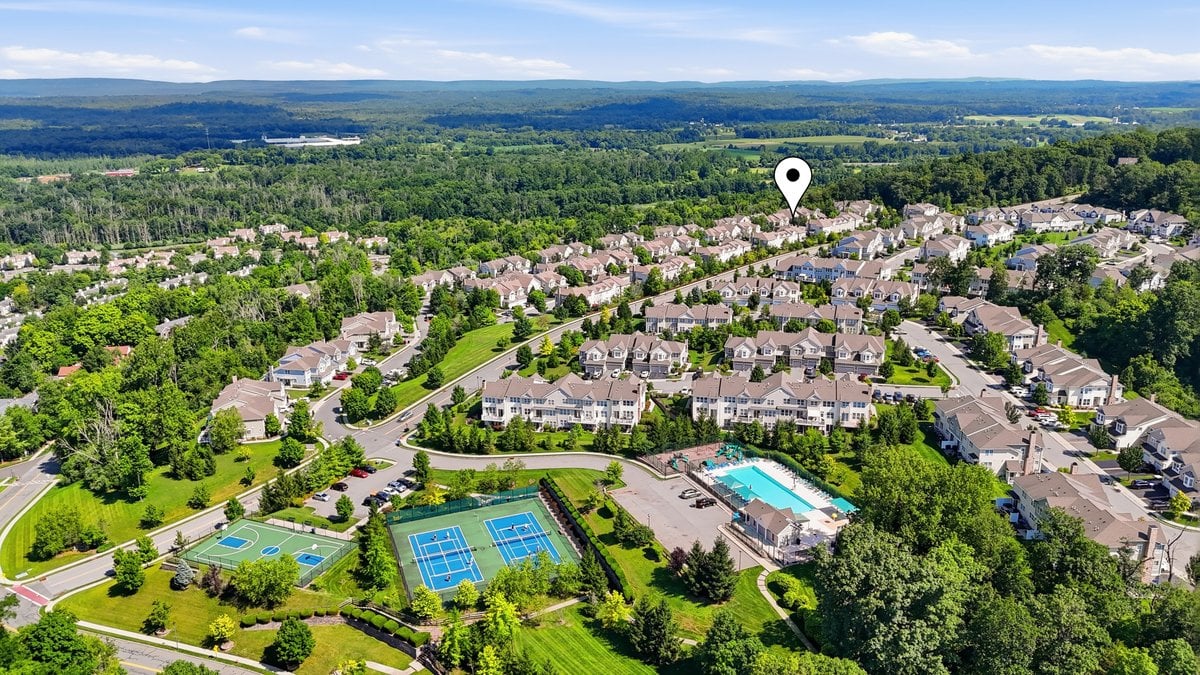
Panther Valley itself is one of Warren County's most established gated communities — a pool, tennis courts, walking trails, and playgrounds are all part of daily life here, with the HOA handling exterior maintenance and snow removal so you don't have to.

I'm offering my 2-Year Love It or Leave It Guarantee on this home — if you buy it and don't love it, I'll sell it or buy it back. That's how confident I am this one's worth a look.

See the full photo gallery, floor plans, and details, or request a private showing: 51 Junegrass Way — Full Listing

Thinking about what you could afford here first? I'm also a licensed mortgage advisor — get pre-qualified with me before you tour.

Curious what your current home could sell for while you look? Get a free home value estimate.
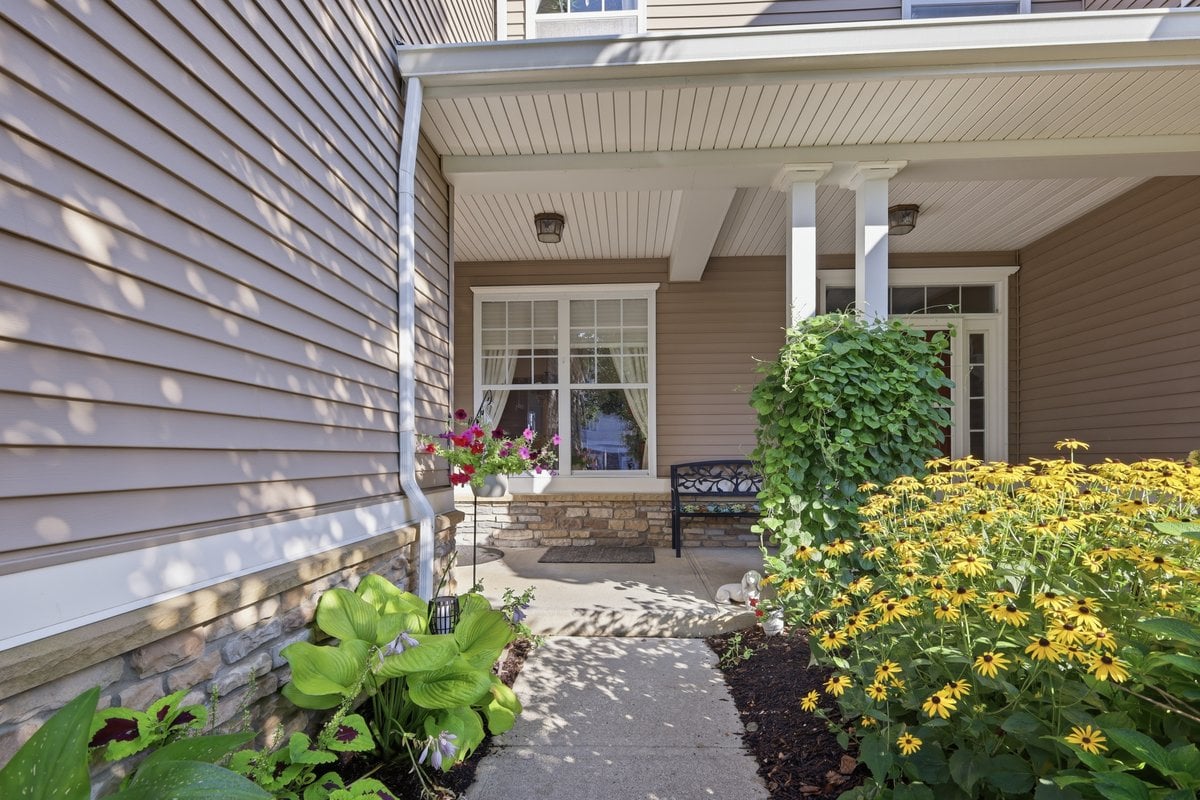
Townhome entrance with a covered porch, stone trim, bench, and flowering garden beds.
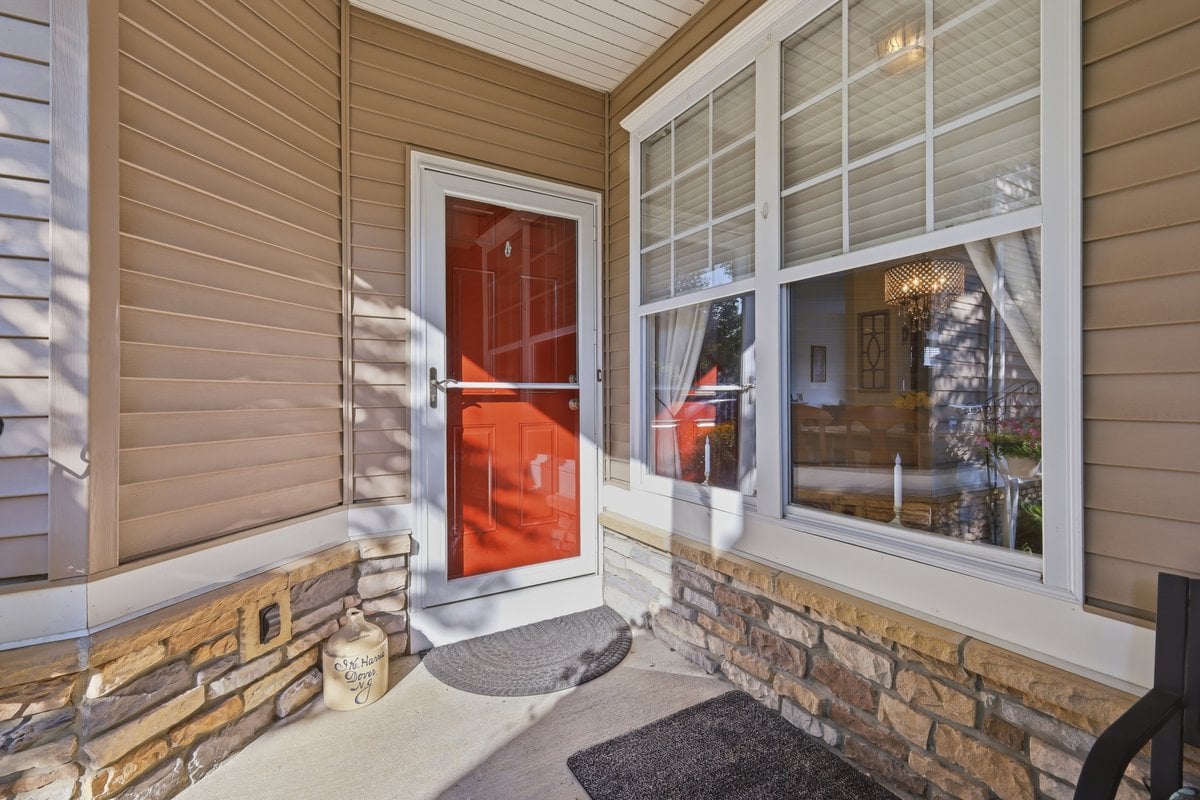
Townhome entrance with a bright red door, stone veneer, and large front window.
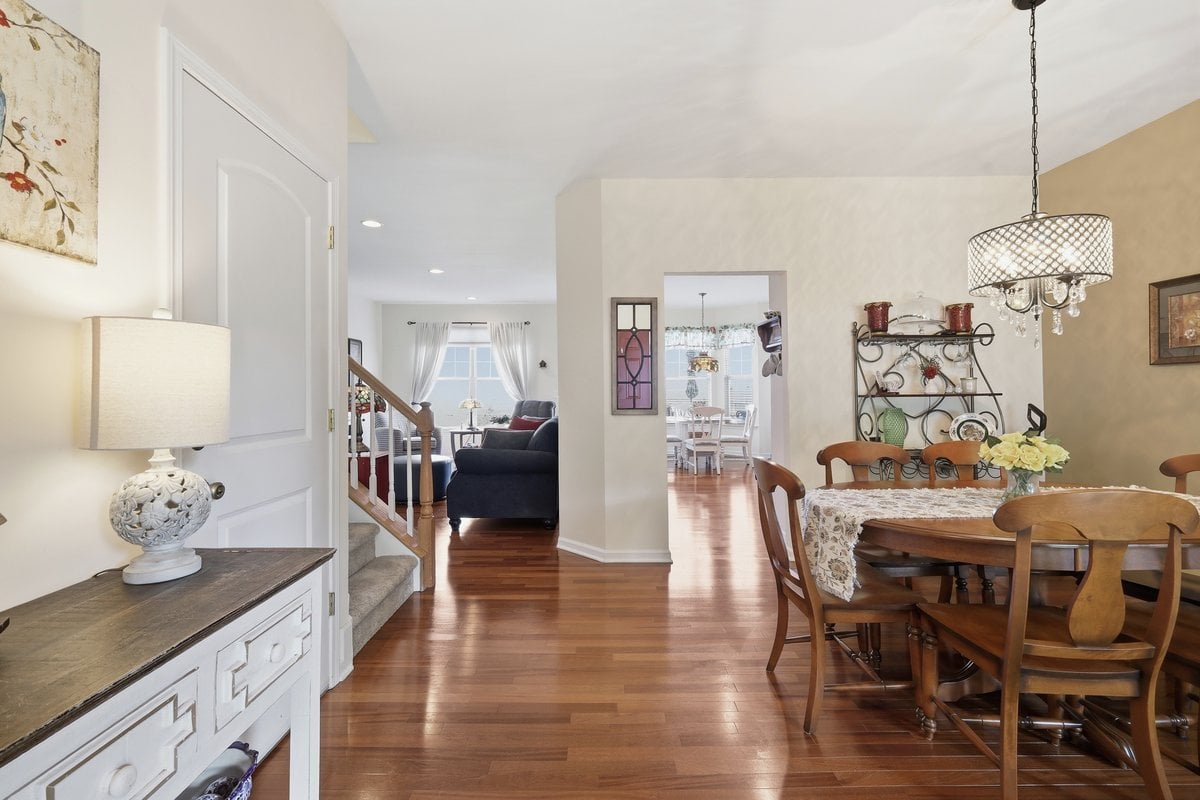
Townhome dining area with hardwood floors, a wooden table, and an adjoining living room.
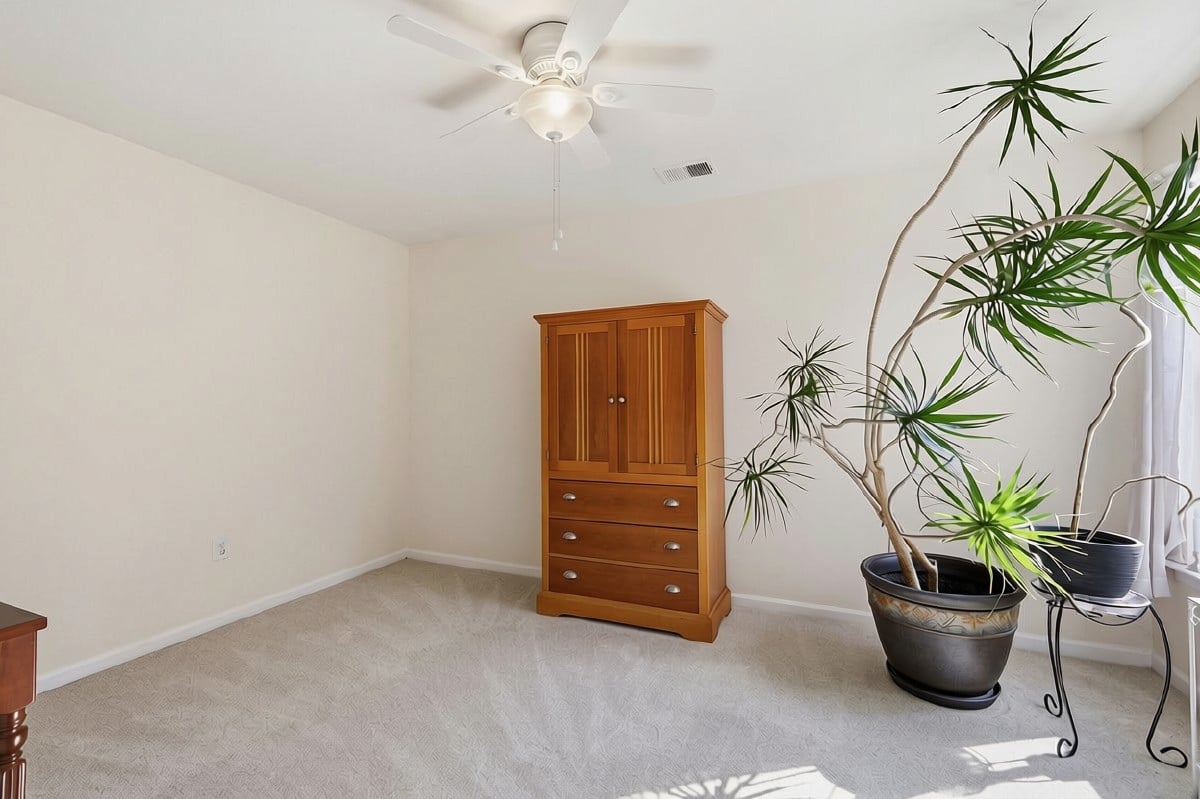
Bedroom with a wooden dresser, tall potted plants, beige carpet, and sunlight across the floor.
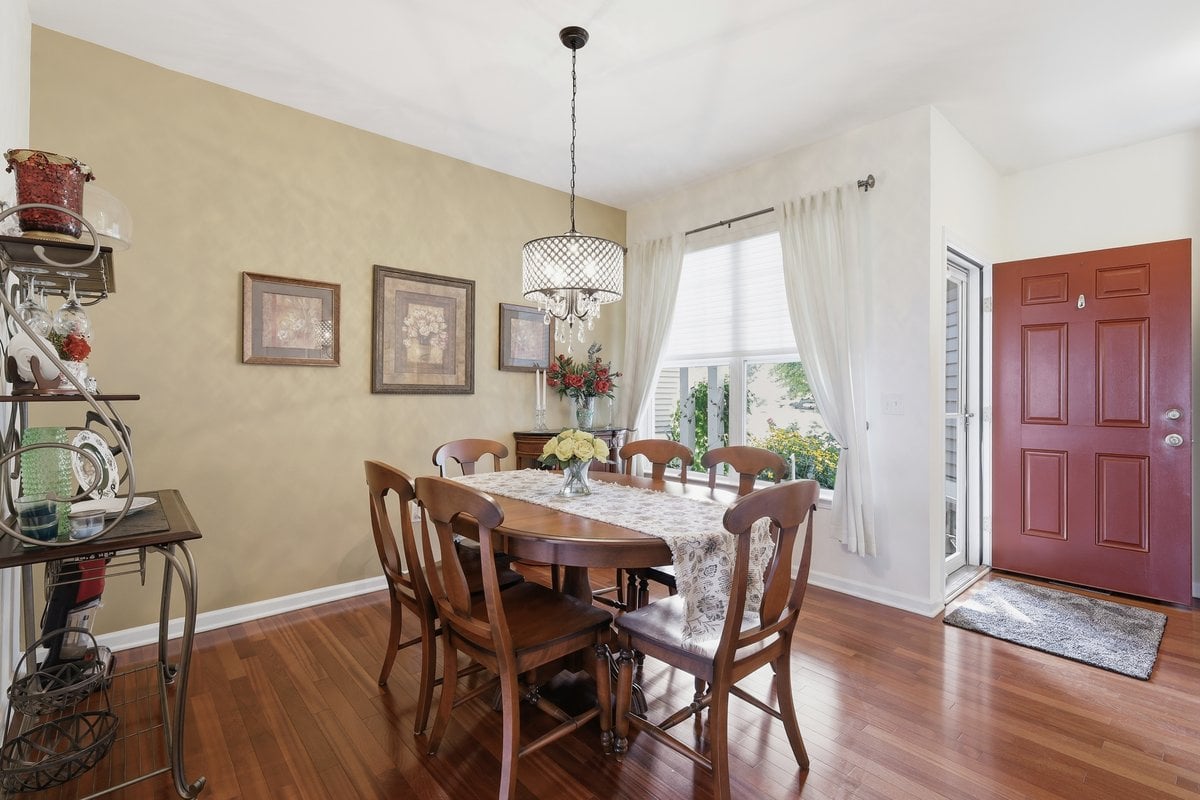
Furnished dining room with a wooden table, chandelier, and glass-paneled exterior door.
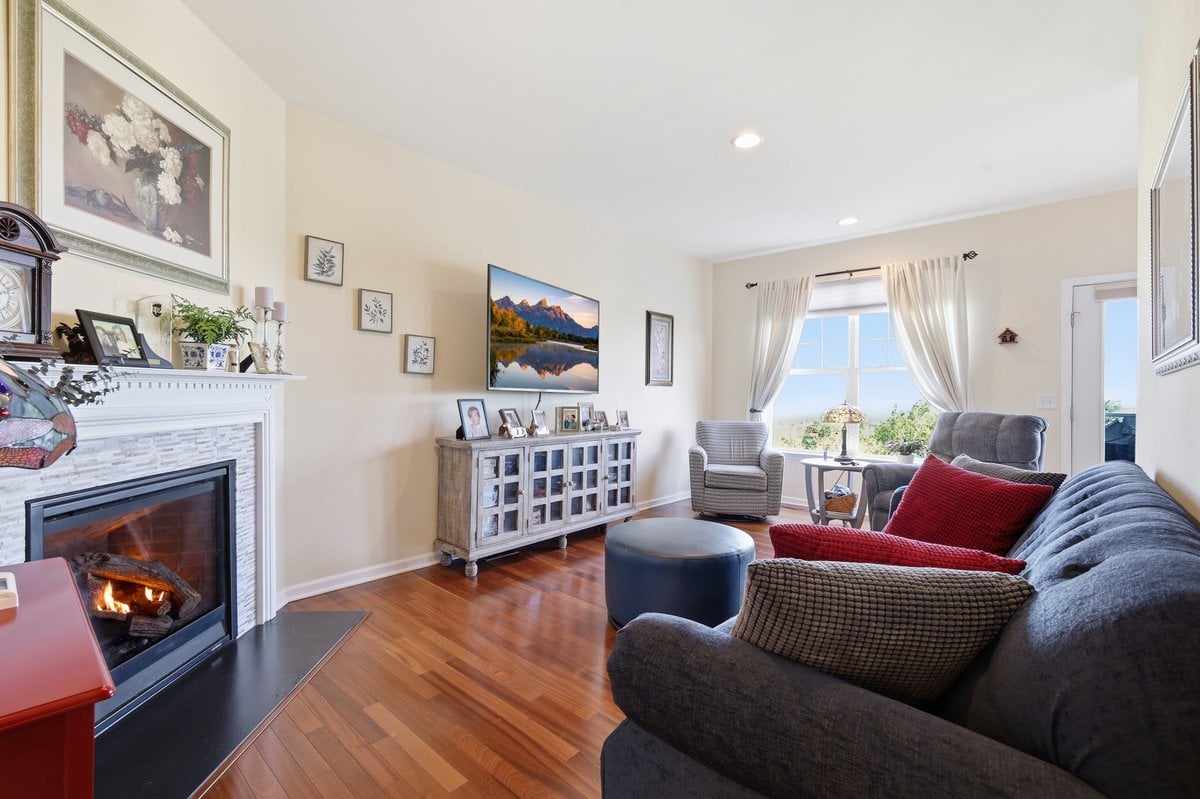
Furnished living room with a lit fireplace, gray sectional, red pillows, and hardwood floors.
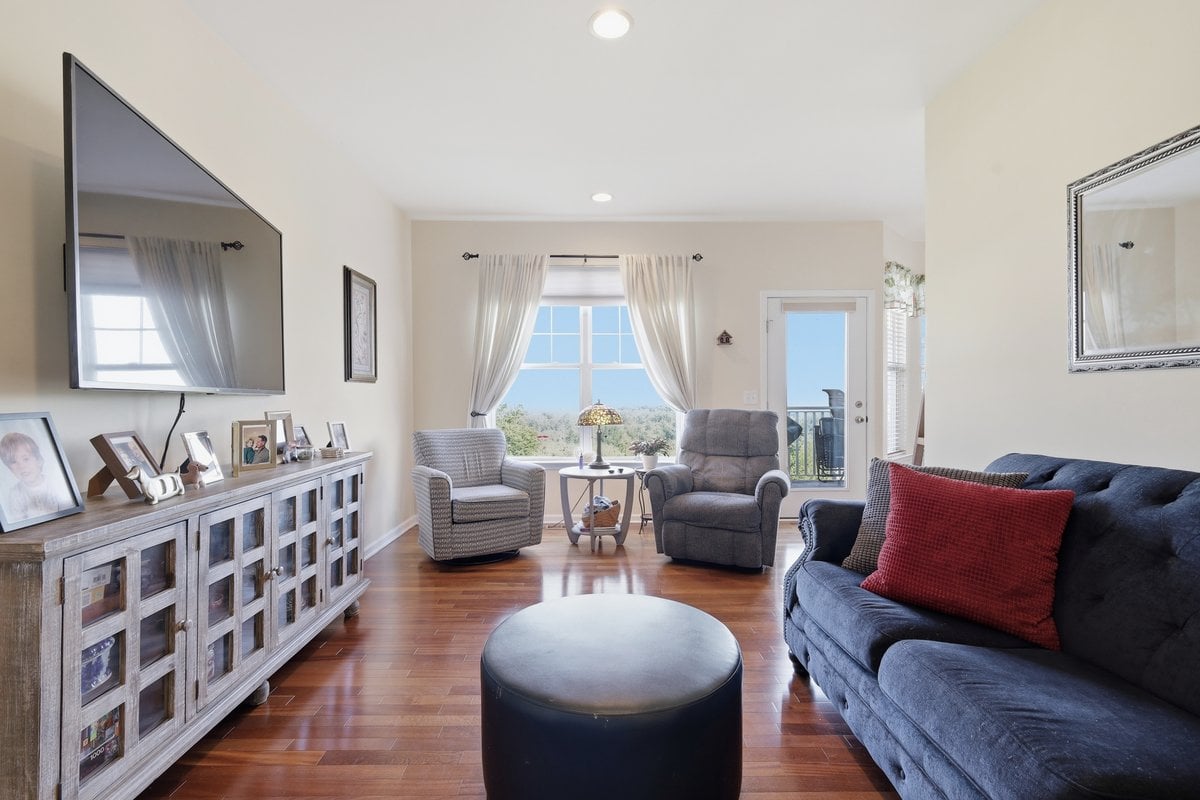
Living room with hardwood floors, a blue sofa, and wooded hills visible through the window.
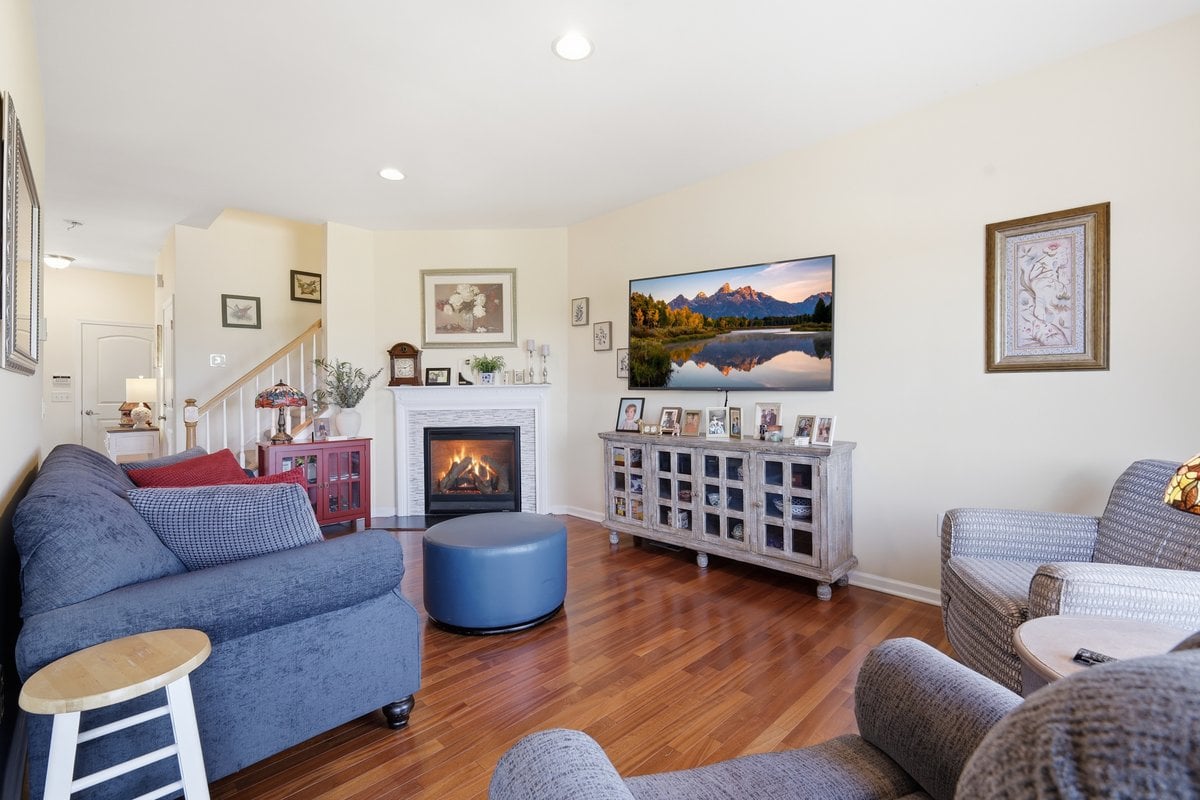
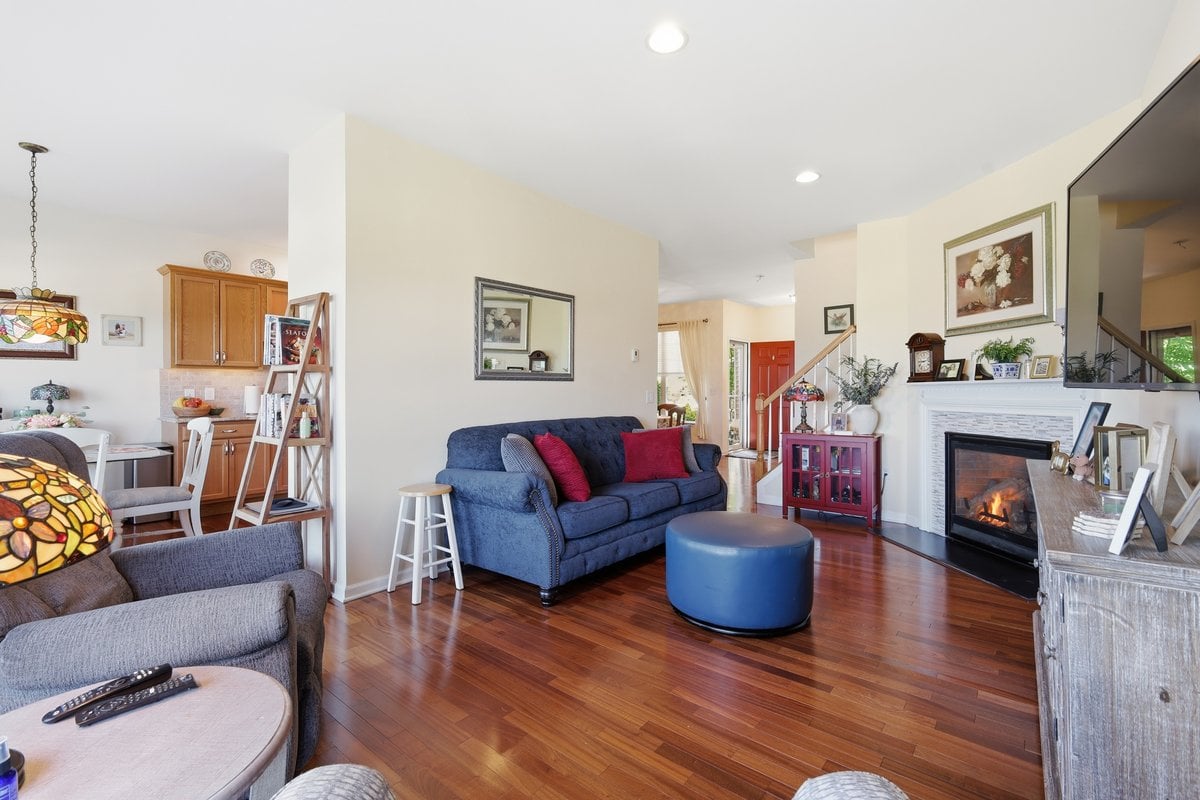
Townhome living room with a blue sectional, hardwood floors, and a lit fireplace.
Furnished living room with hardwood floors, blue sofa, and fireplace.
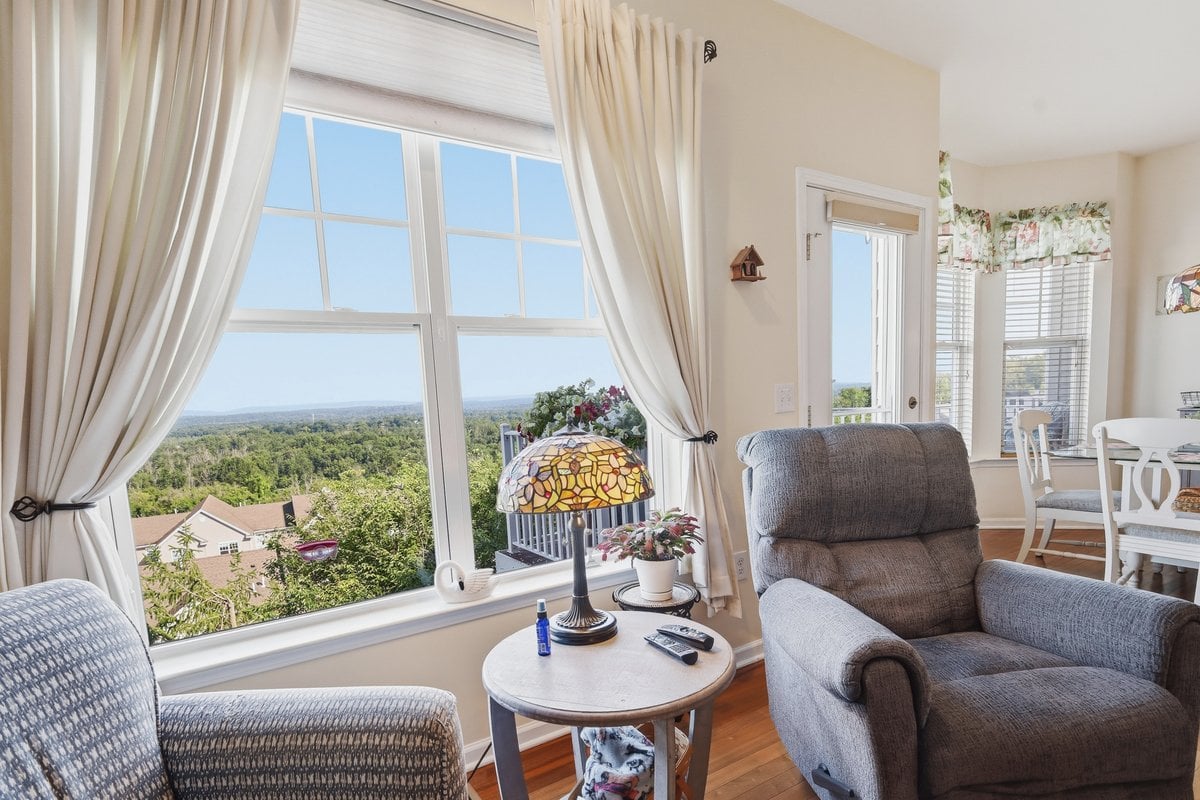
Living room with a large curtained window overlooking wooded hills, furnished with upholstered chairs and a stained-glass-style lamp.
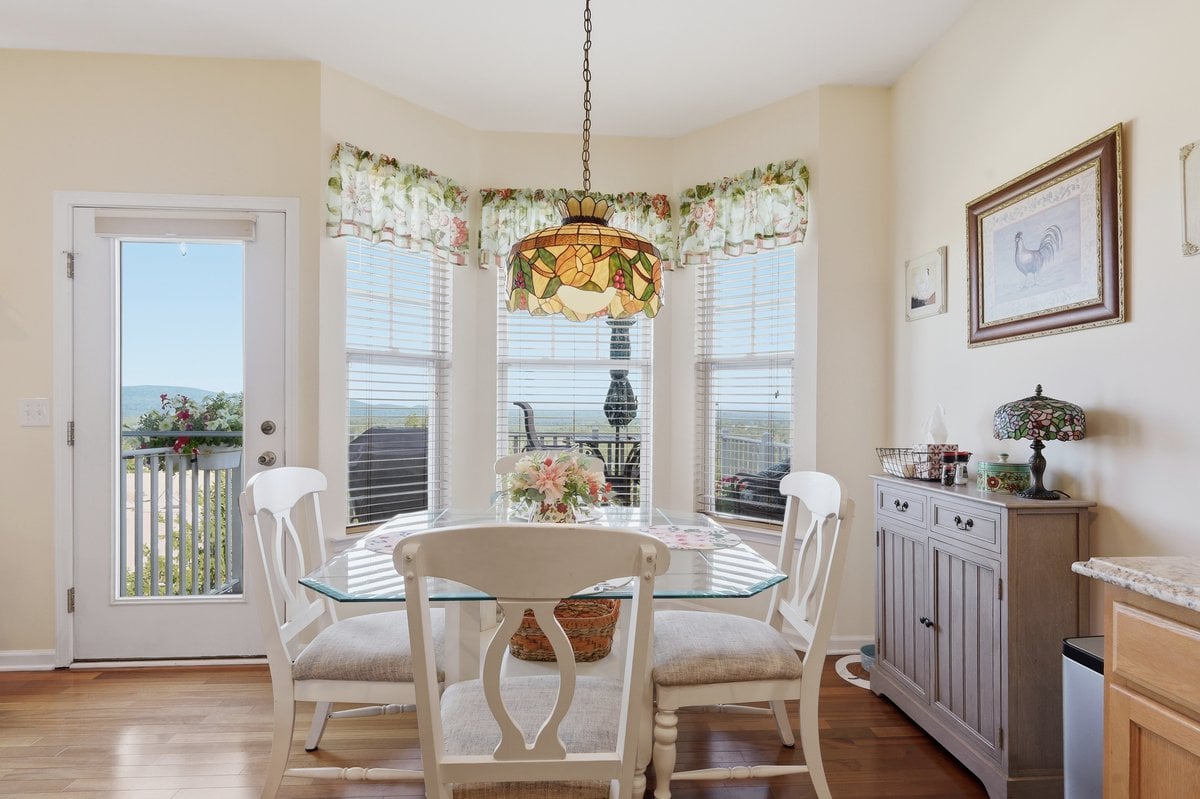
Dining area with a glass-top table, bay windows, and distant mountain views from the balcony.
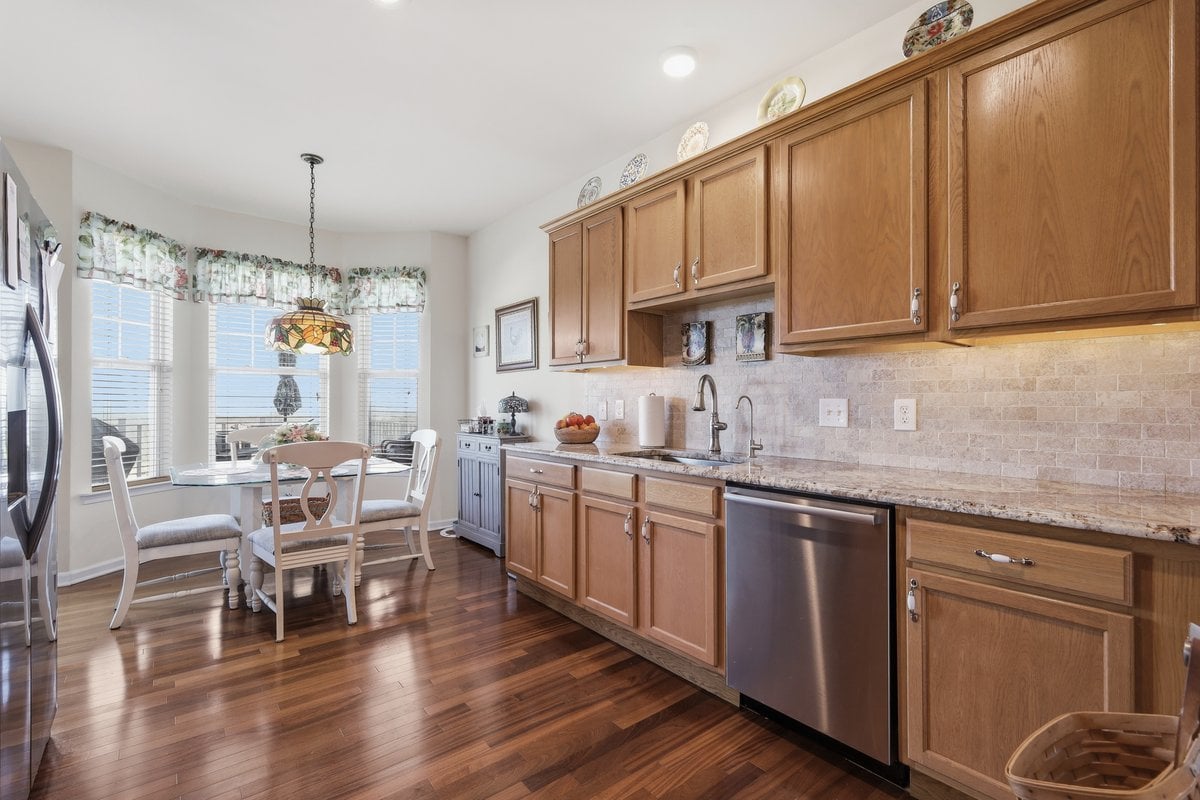
Kitchen with warm wood cabinets, stone-tile backsplash, and a dining table beside three windows.
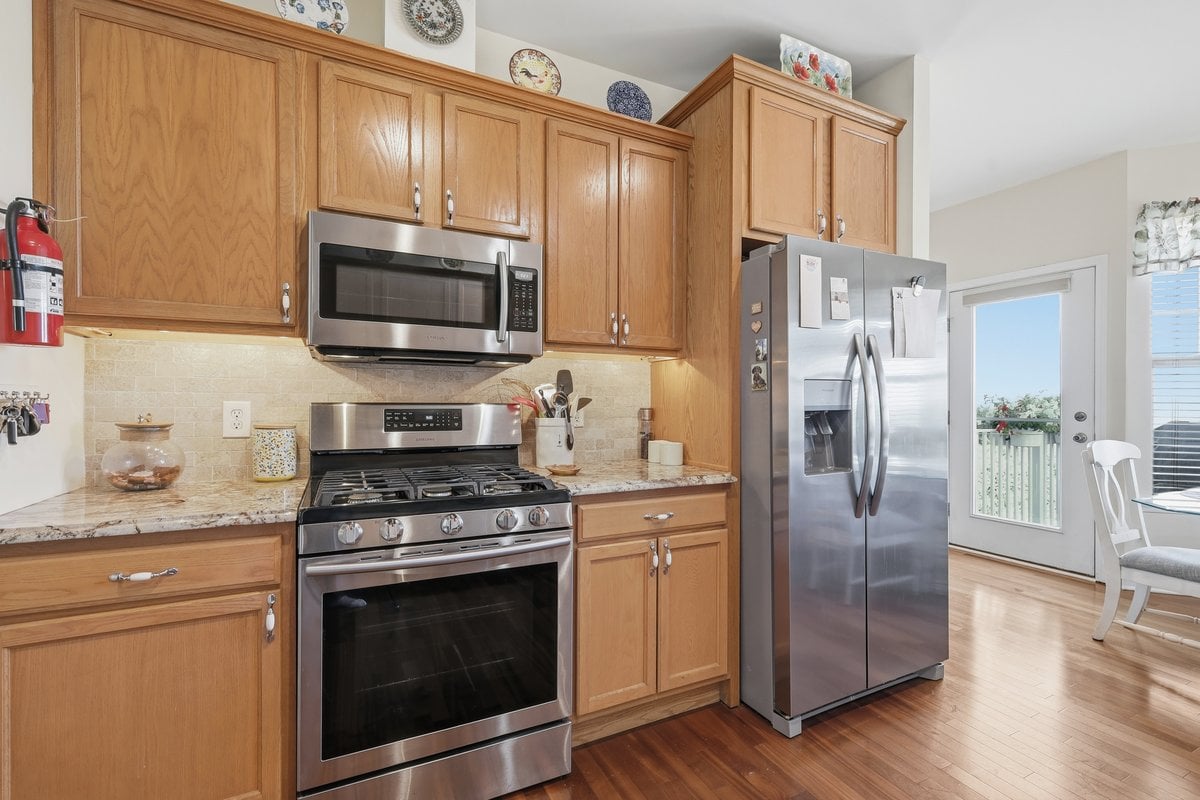
Townhome kitchen with wood cabinets, stainless steel appliances, and a glass door to a balcony.
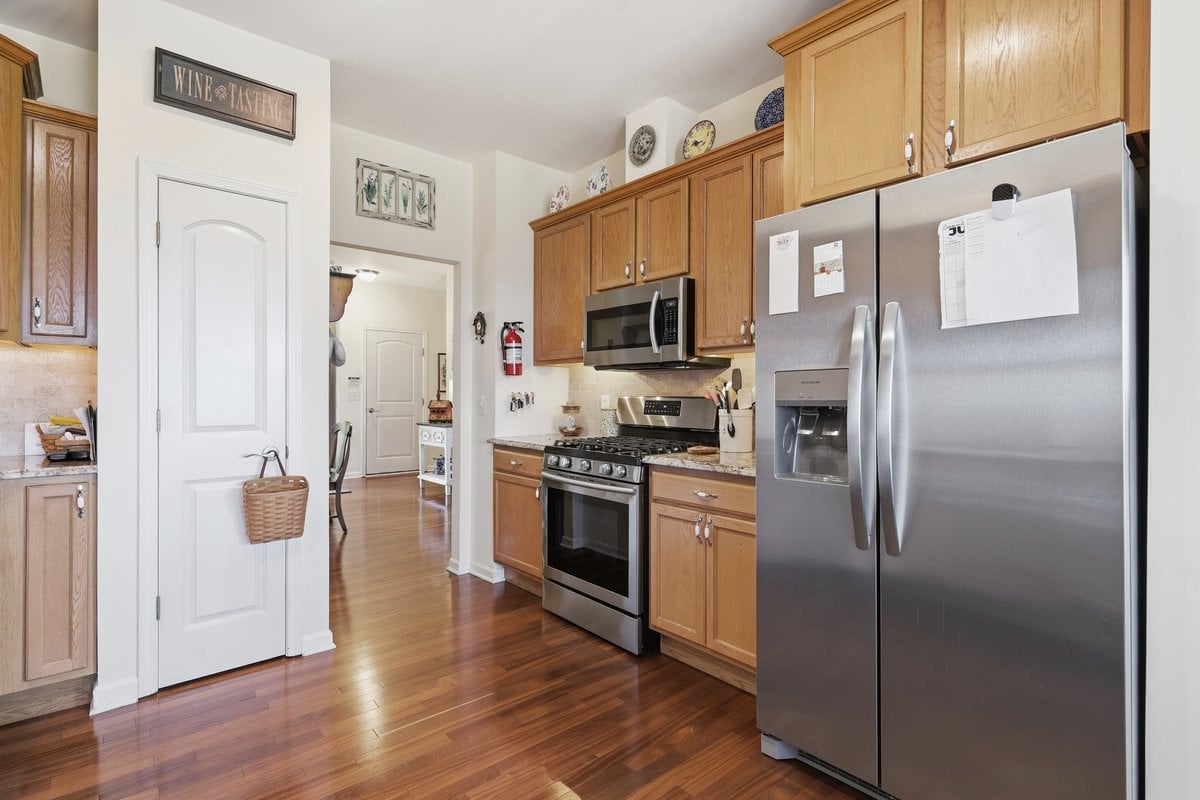
Kitchen with warm wood cabinets, stainless steel appliances, and hardwood floors.
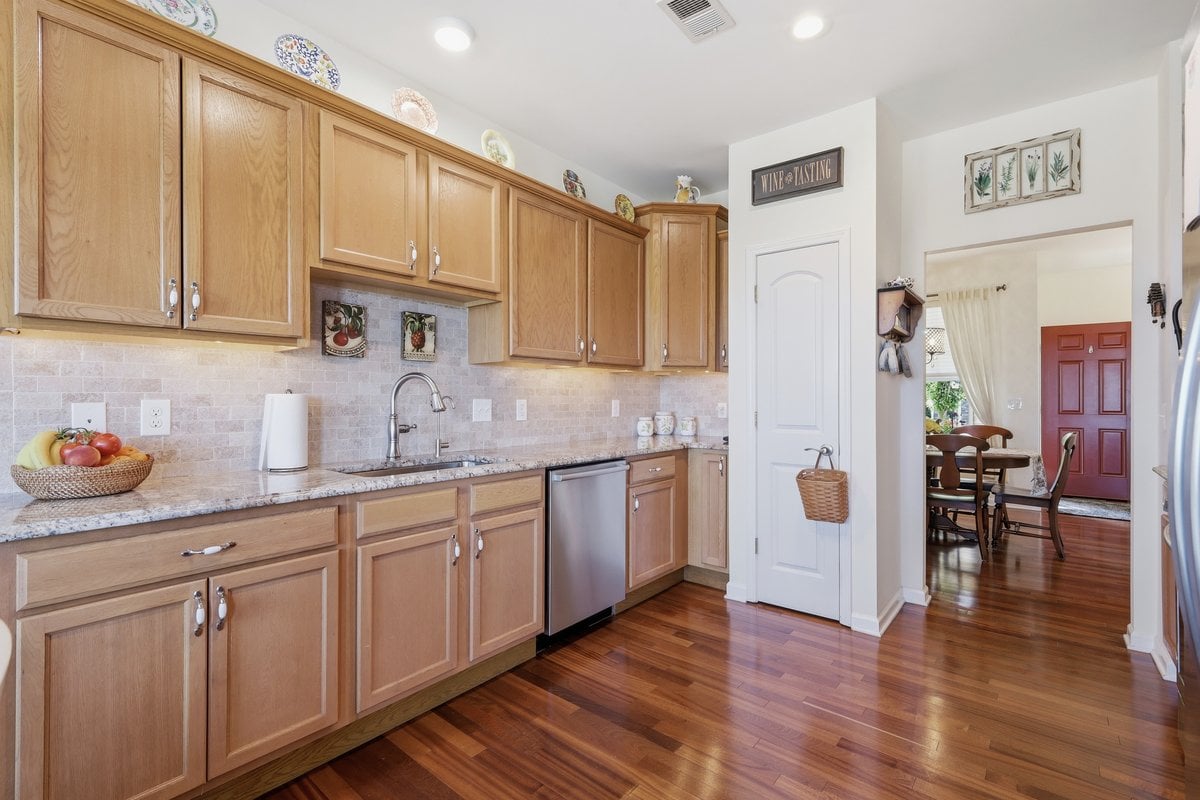
Kitchen with light wood cabinets, stone-look counters, stainless-steel dishwasher, and hardwood floors opening to a dining area.
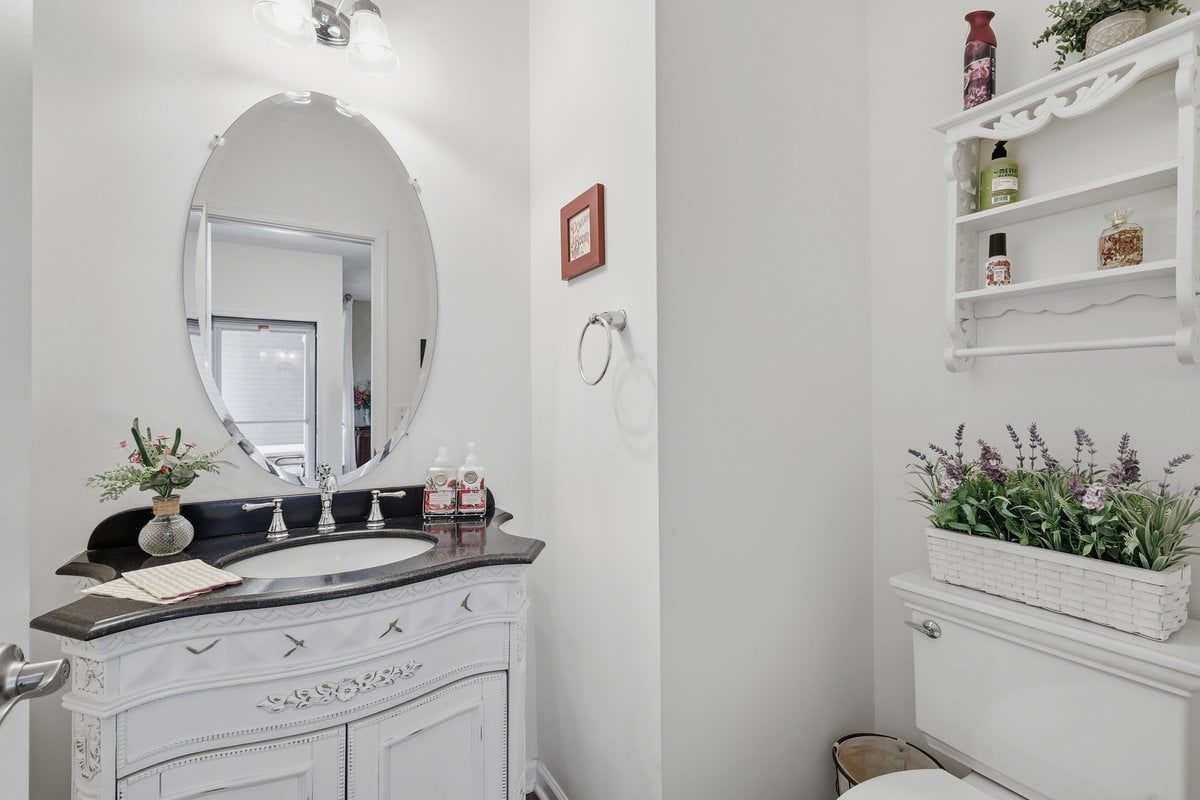
Bathroom with an ornate white vanity, dark countertop, oval mirror, and flower-topped toilet.
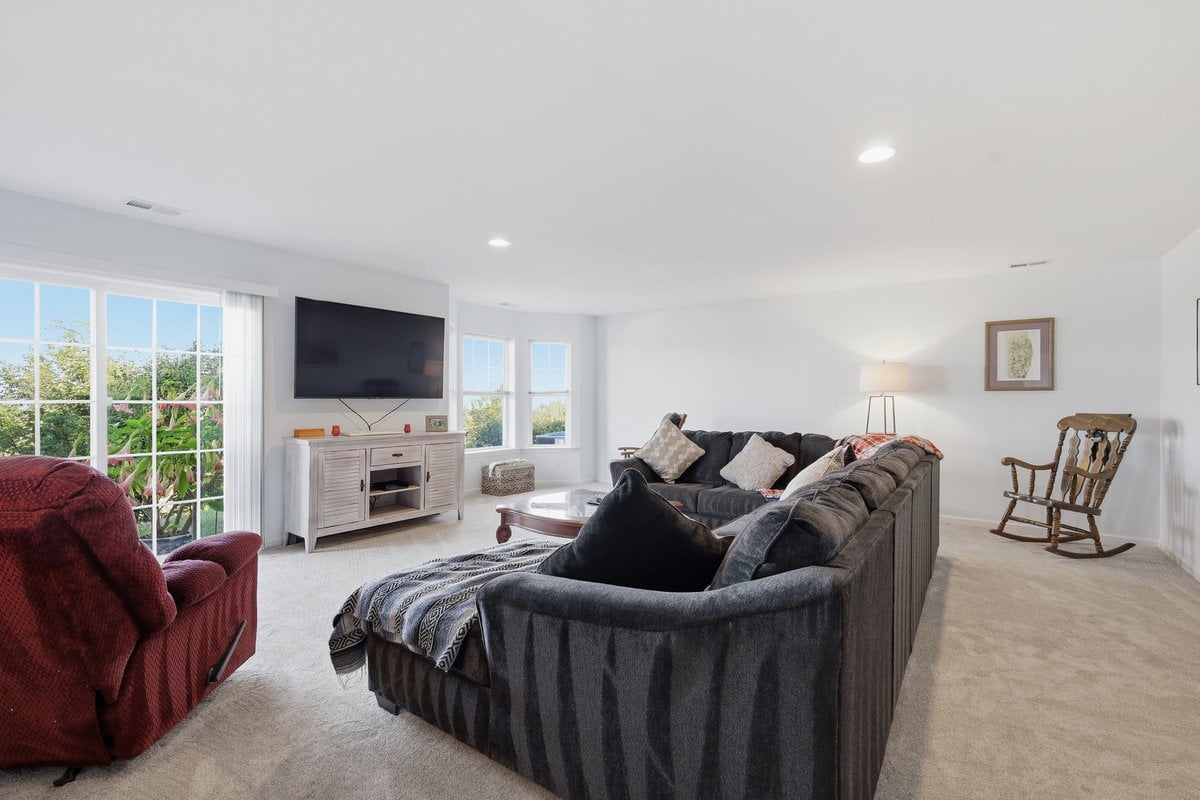
Furnished living room with a large sectional, red armchair, rocking chair, and wide garden-facing windows.
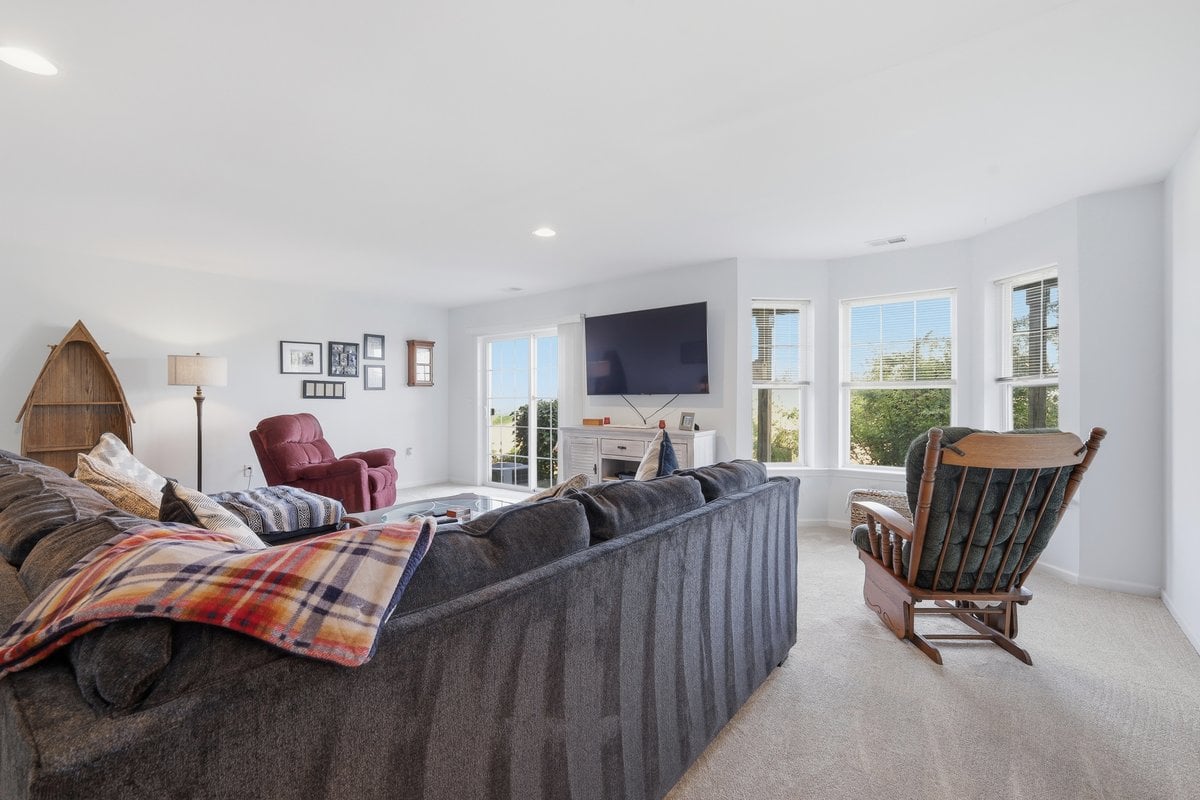
Living room with a large sectional, red recliner, rocking chair, and tall windows overlooking greenery.
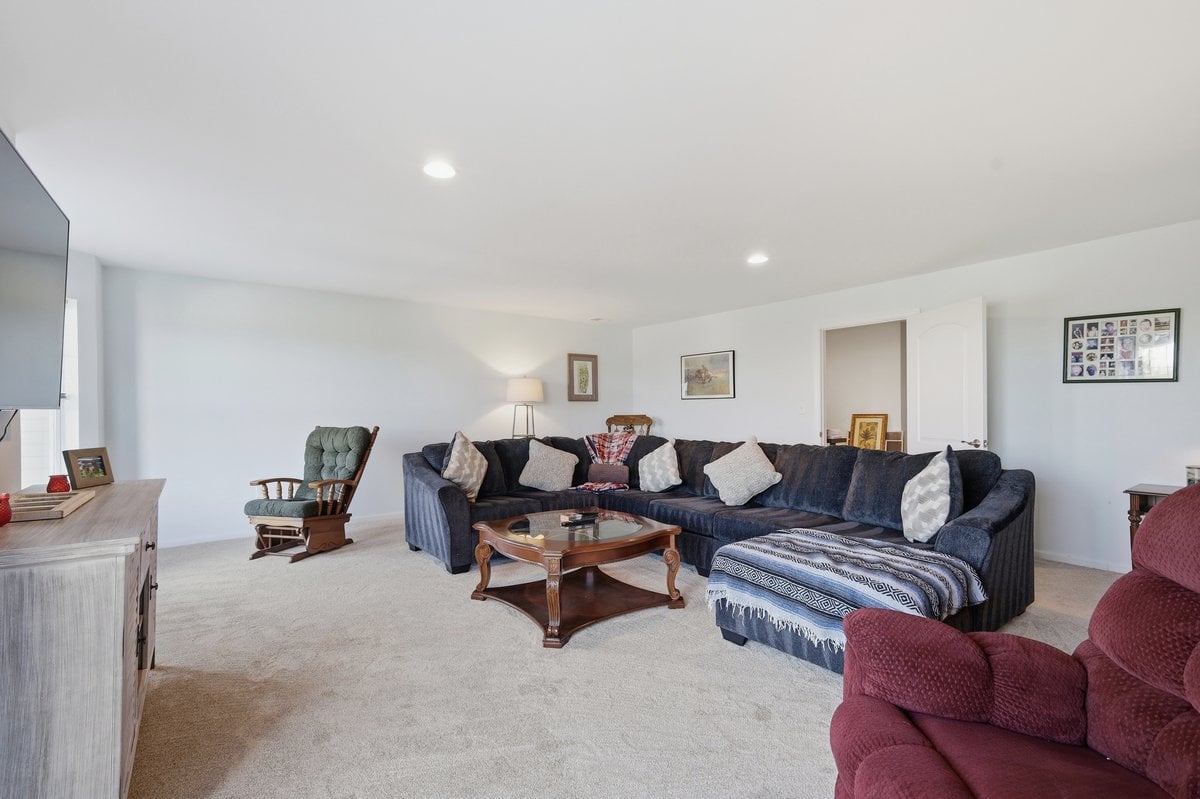
Living room with a navy sectional, wooden coffee table, pale carpet, and armchairs.
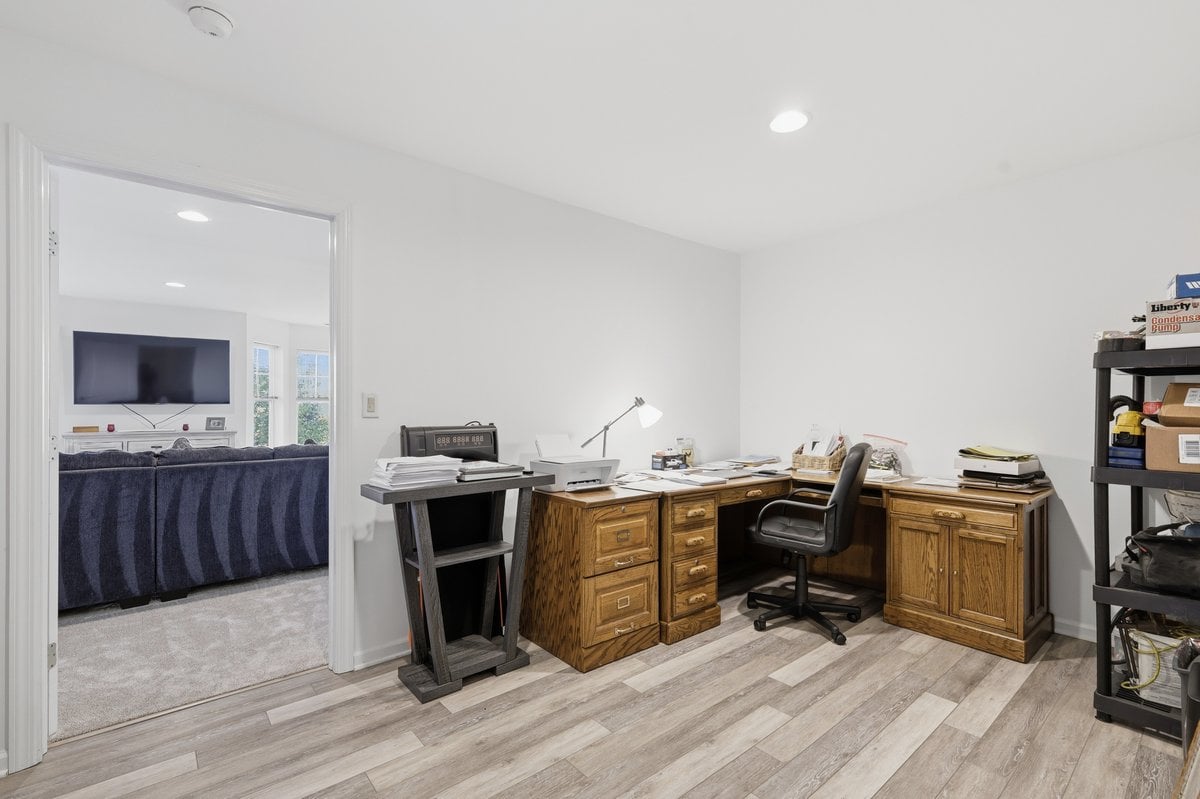
Home office with a large wooden desk and an adjoining living room visible through the doorway.
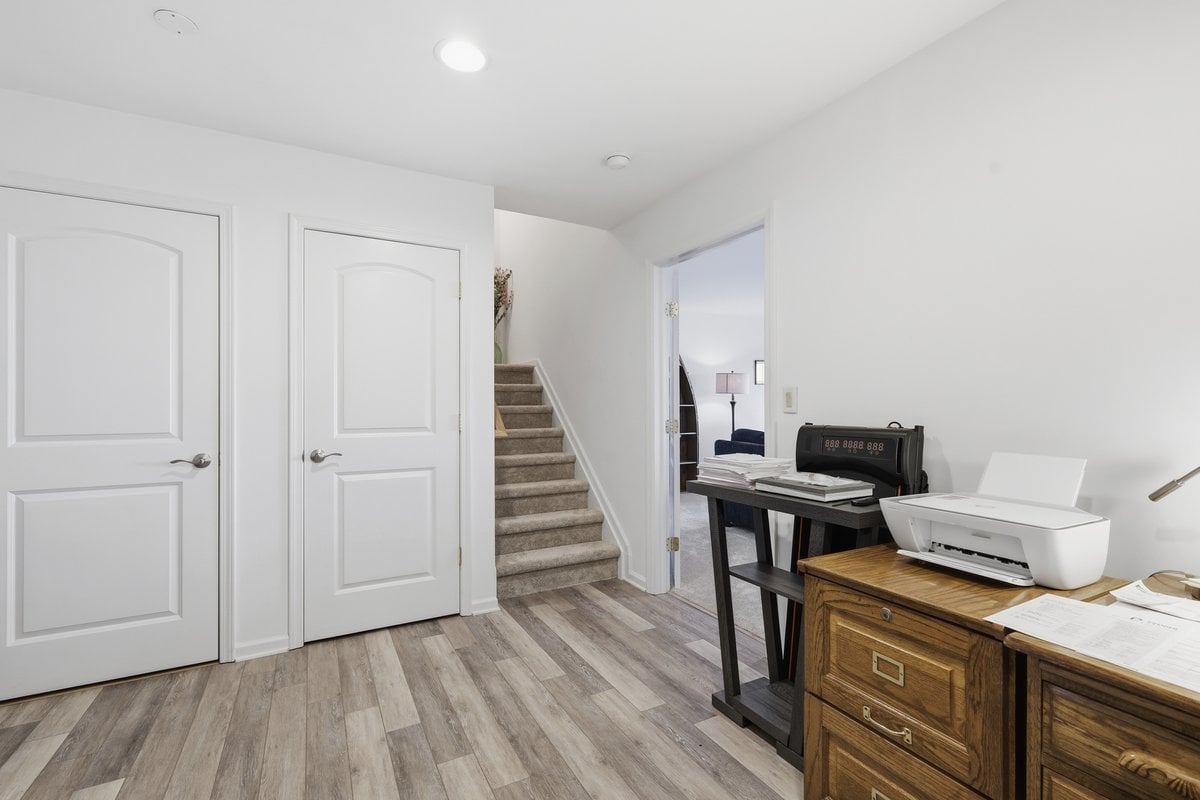
Townhome office with printer, wooden filing cabinet, and carpeted stairs.
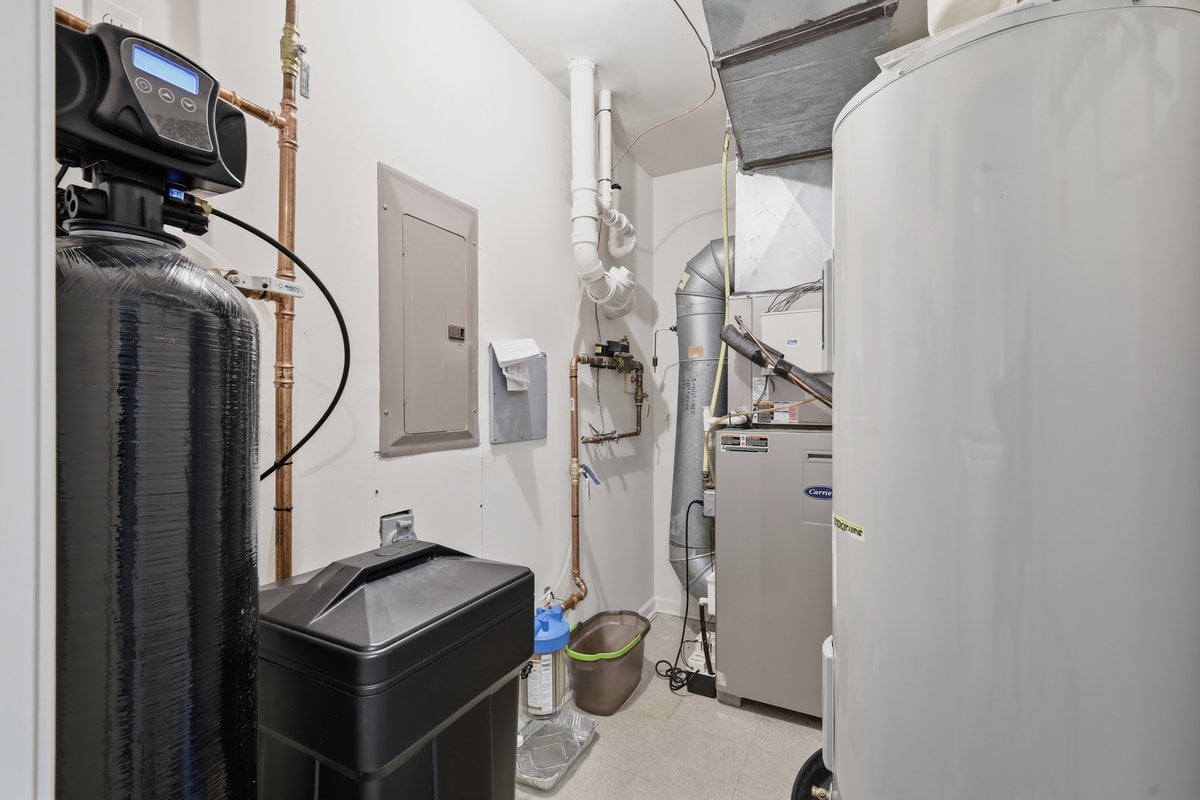
Utility room with a water softener, HVAC equipment, and a large water tank.
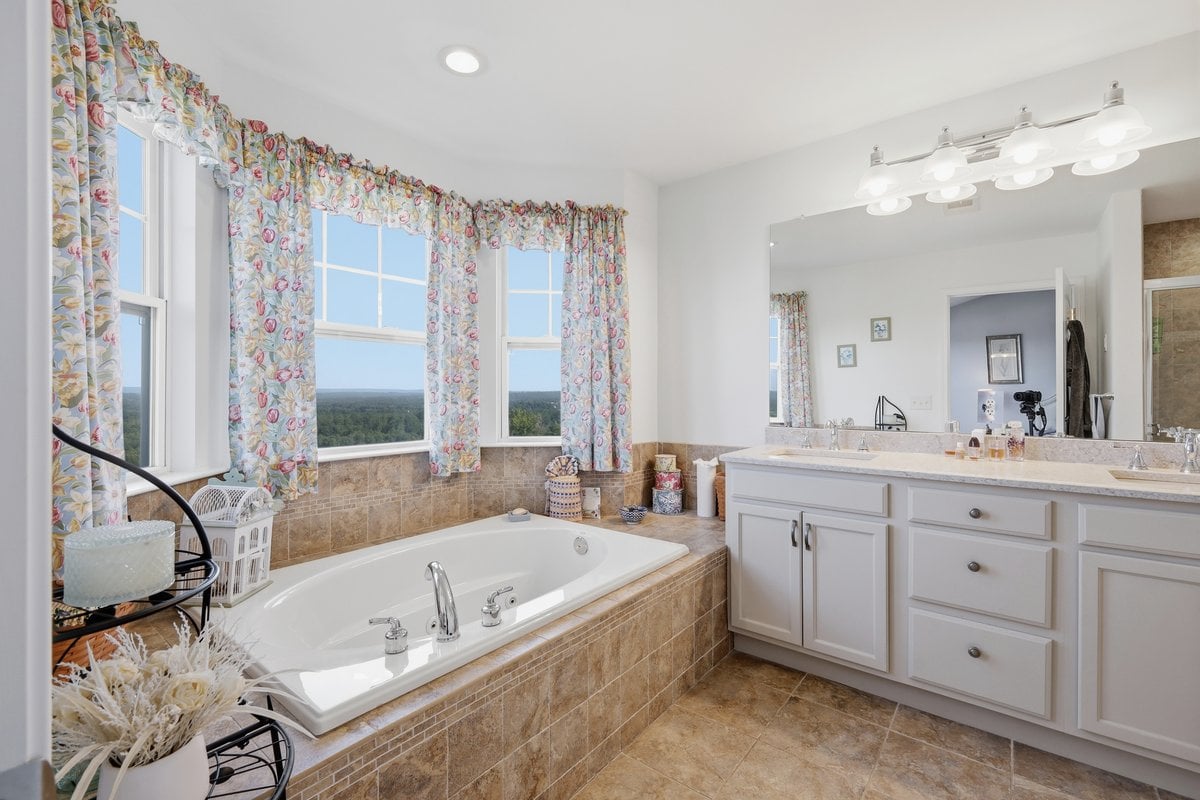
Primary bathroom with a tiled soaking tub, white vanity, and floral curtains framing a tree-covered view.
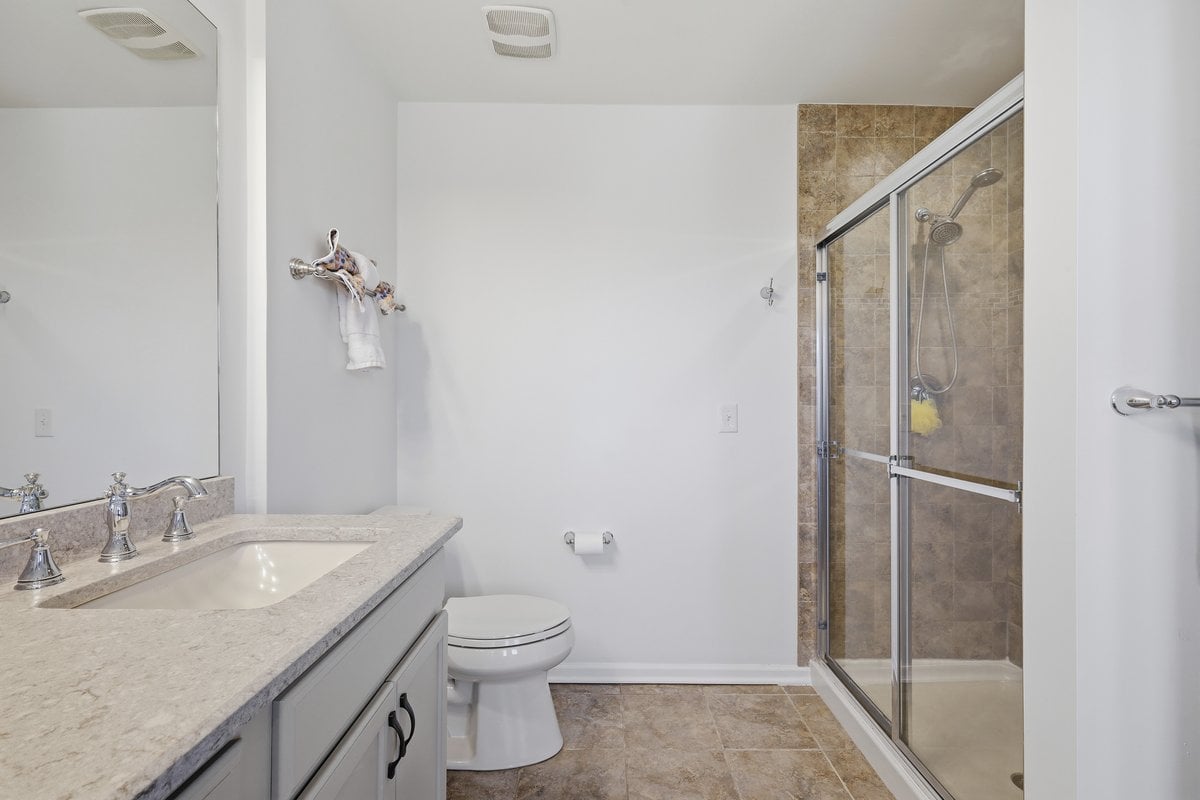
Bathroom with a stone-look vanity and a glass-enclosed, tan-tiled shower.
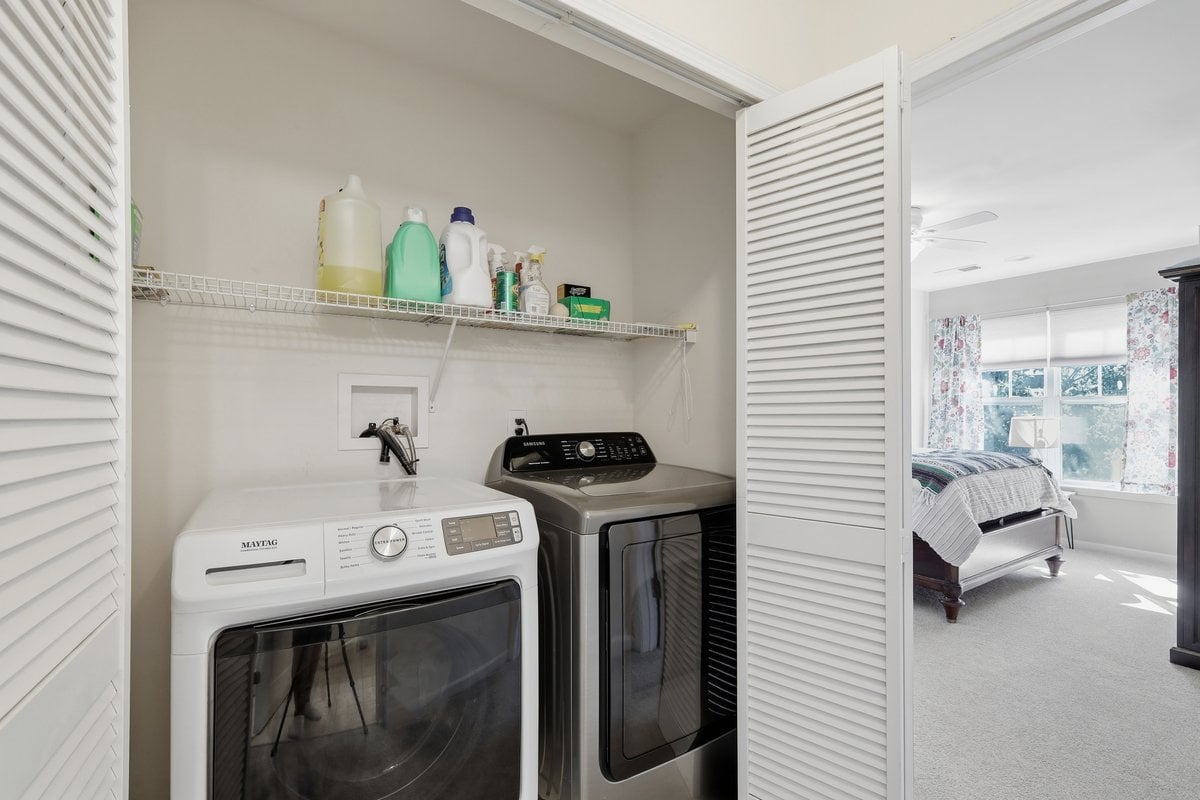
Laundry closet with Maytag dryer and Samsung washer, open to a bright bedroom.
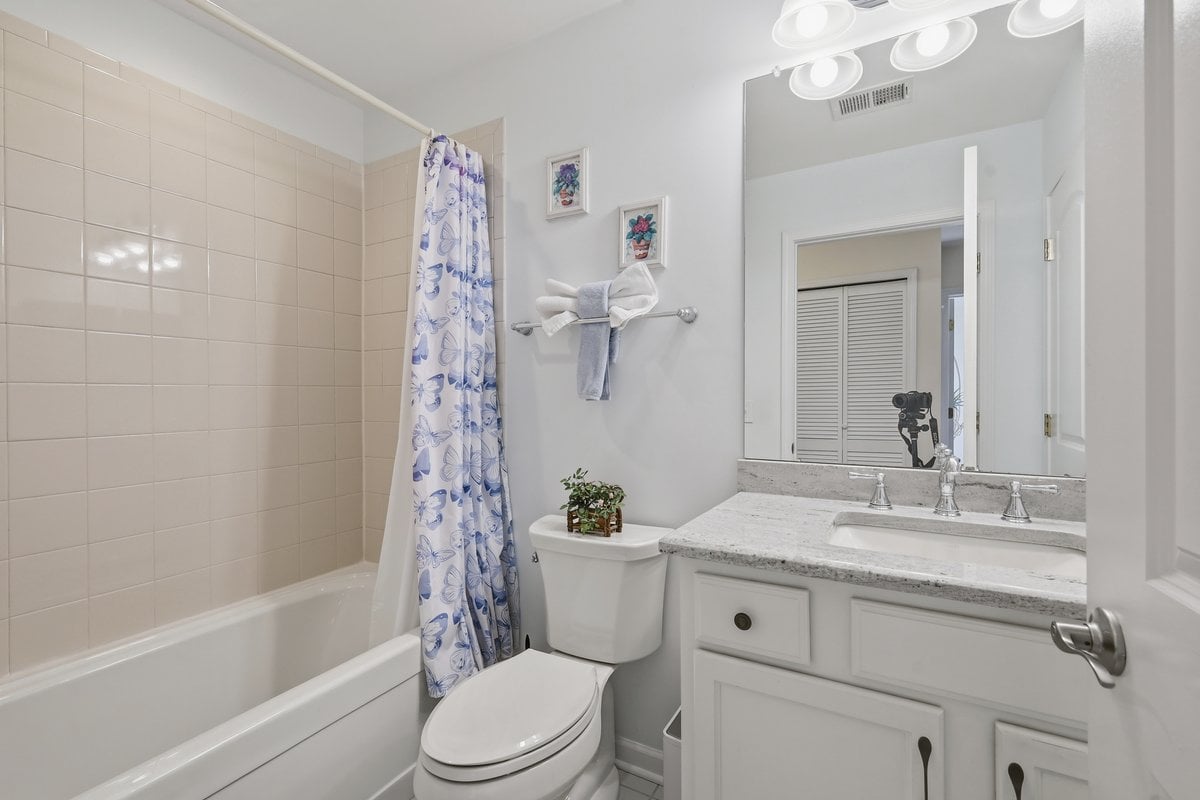
Townhome bathroom with a beige-tiled tub, blue floral shower curtain, and white vanity.
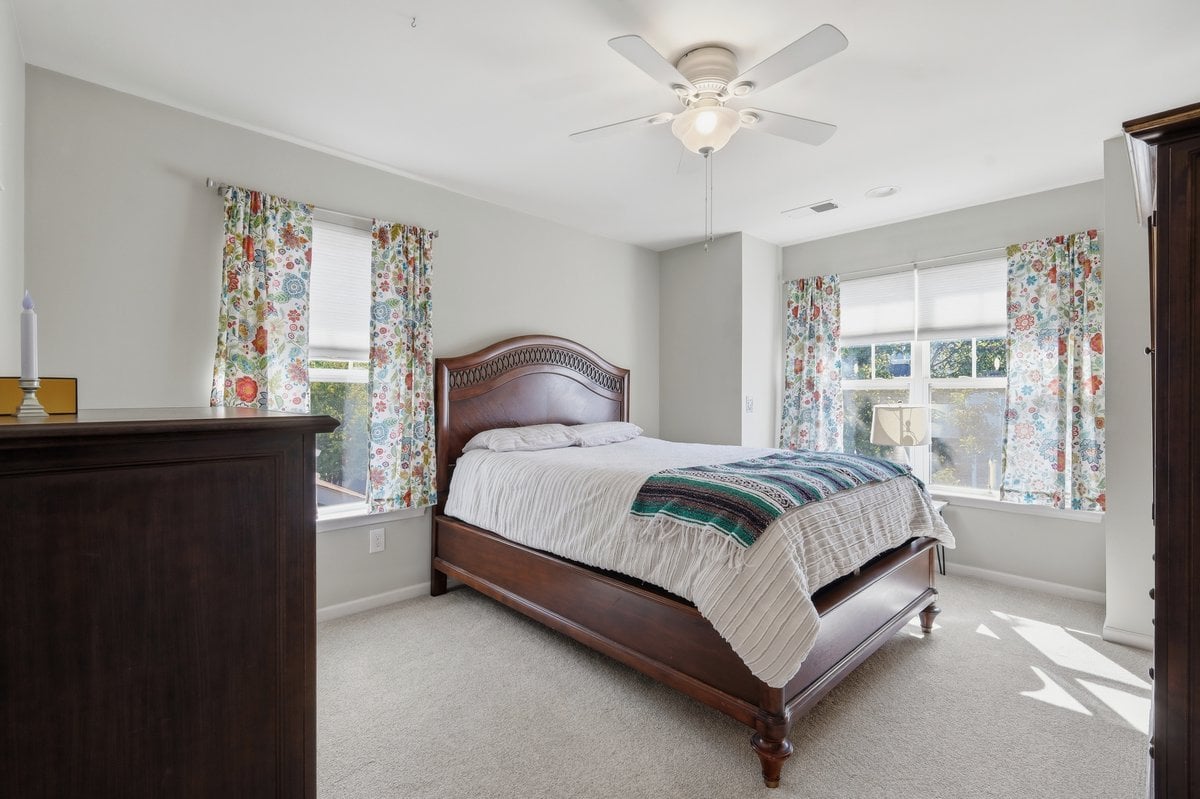
Furnished bedroom with a dark wood bed, floral curtains, and two bright windows.
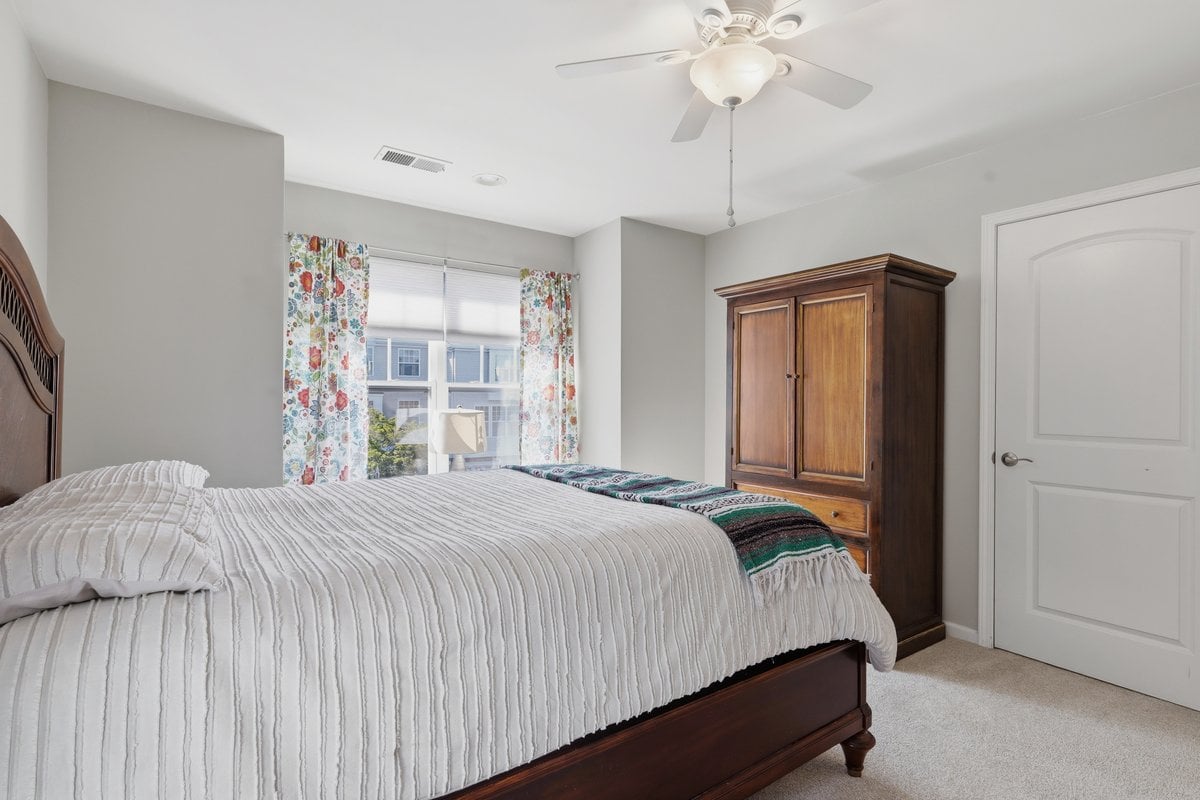
Furnished bedroom with a white quilted bed, floral curtains, and a dark wood wardrobe.
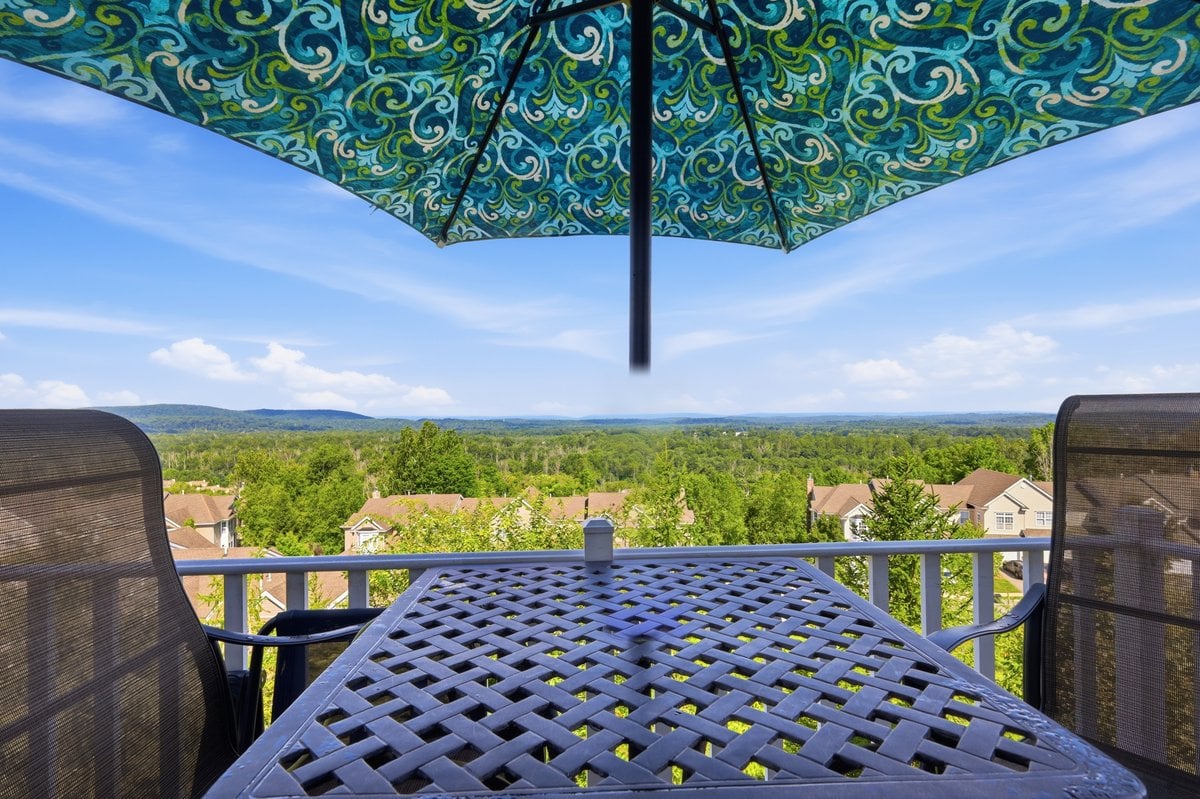
Townhome deck with umbrella-shaded dining set, potted flowers, and a broad wooded view.
Townhome balcony with a patterned umbrella overlooking green hills and nearby homes.
Townhome balcony overlooking wooded hills and neighboring homes, with flower planters and a covered grill.
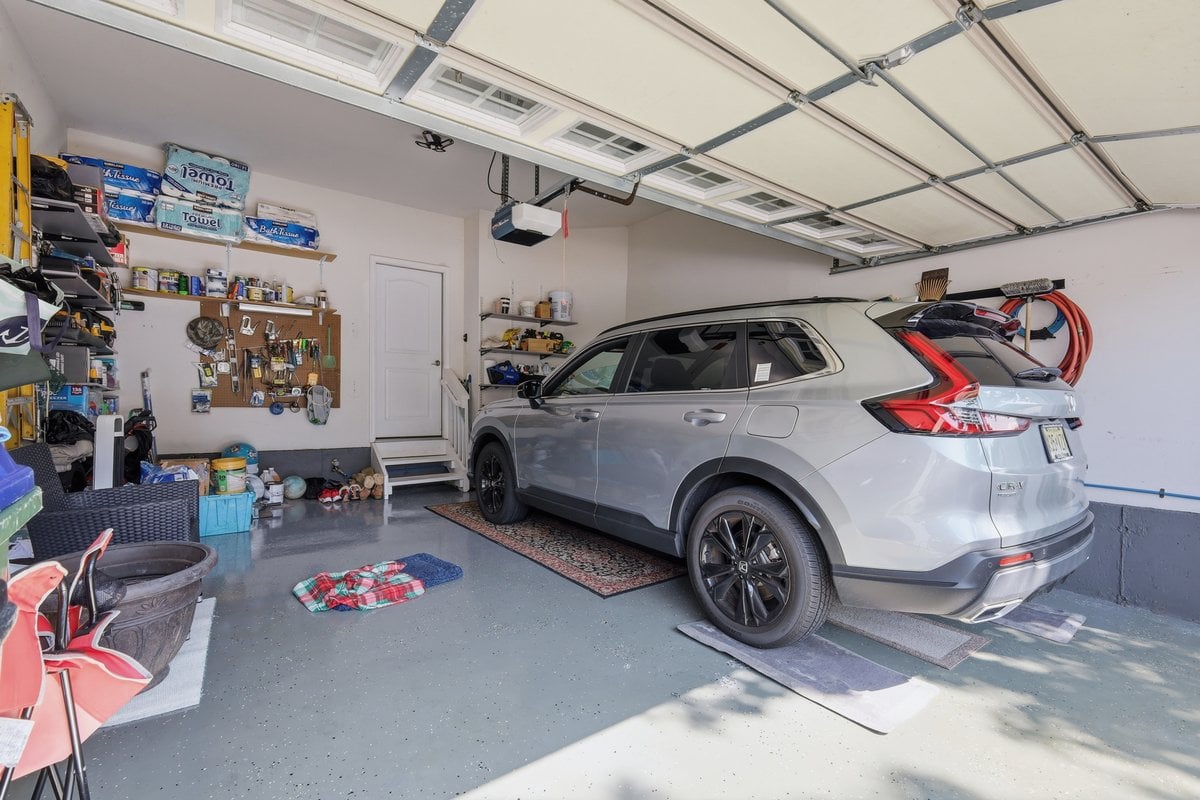
Garage with a silver SUV, raised overhead door, and storage shelves along the wall.
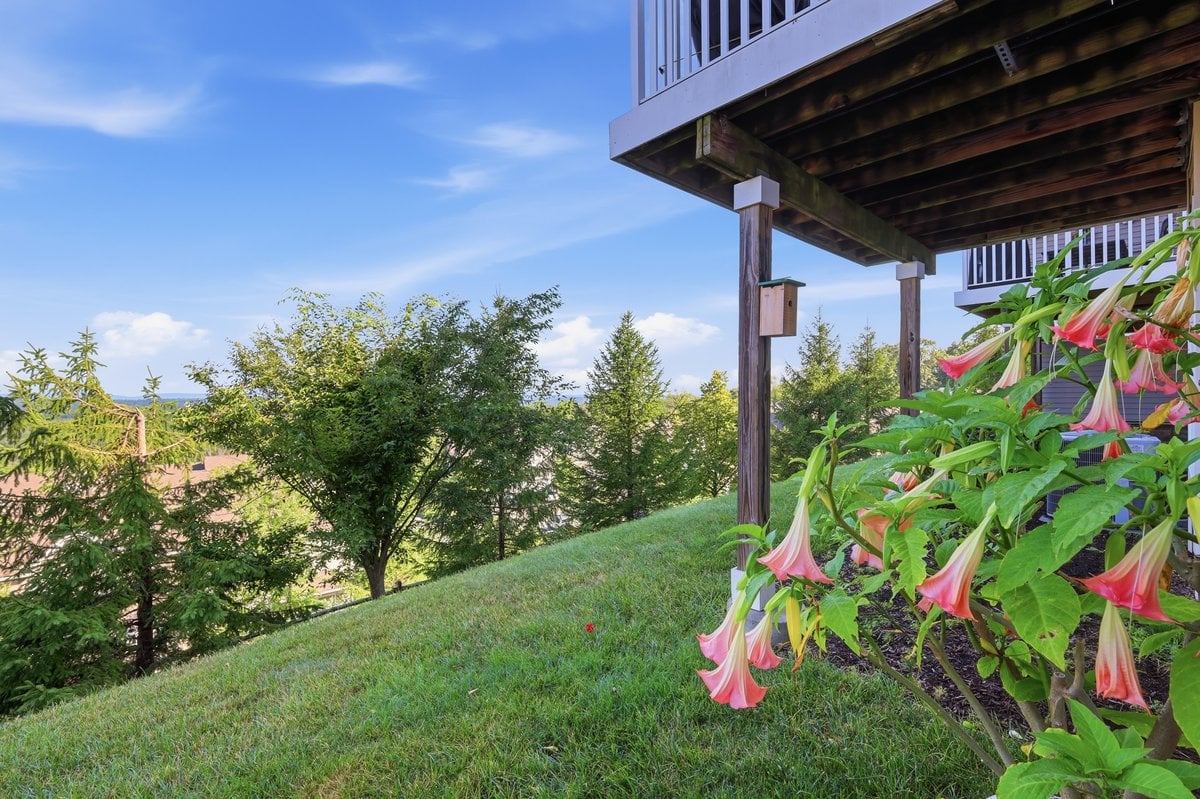
Townhome deck overlooking a grassy slope, trees, and a distant mountain ridge, framed by flowering plants.
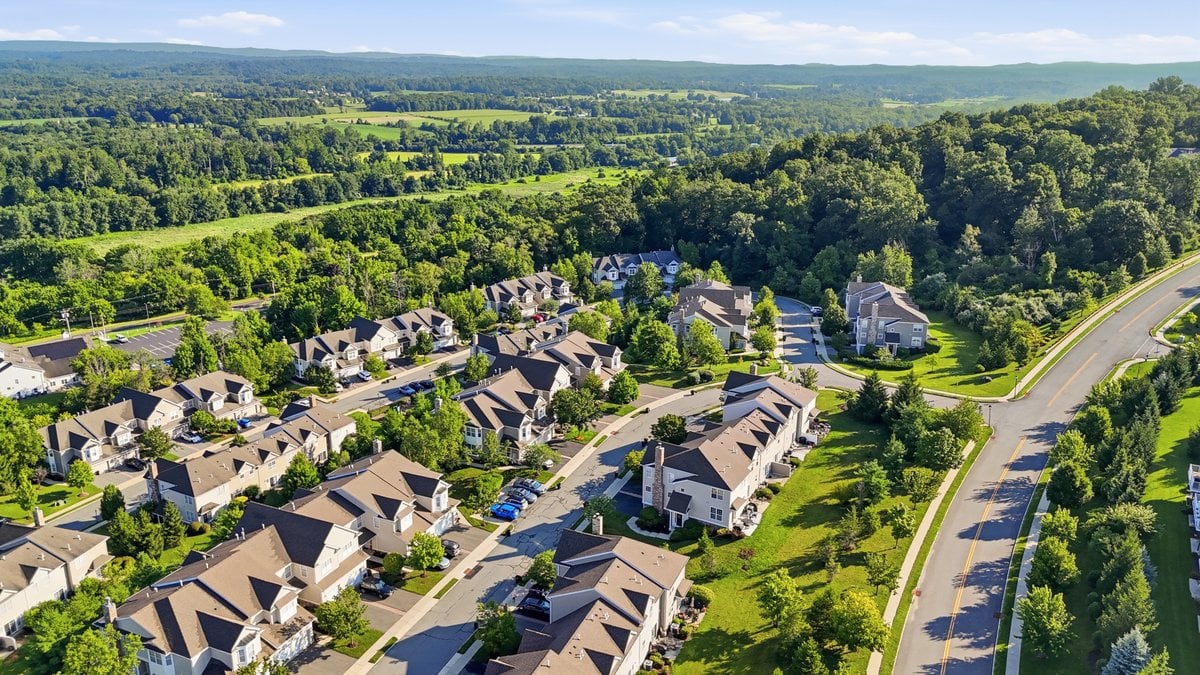
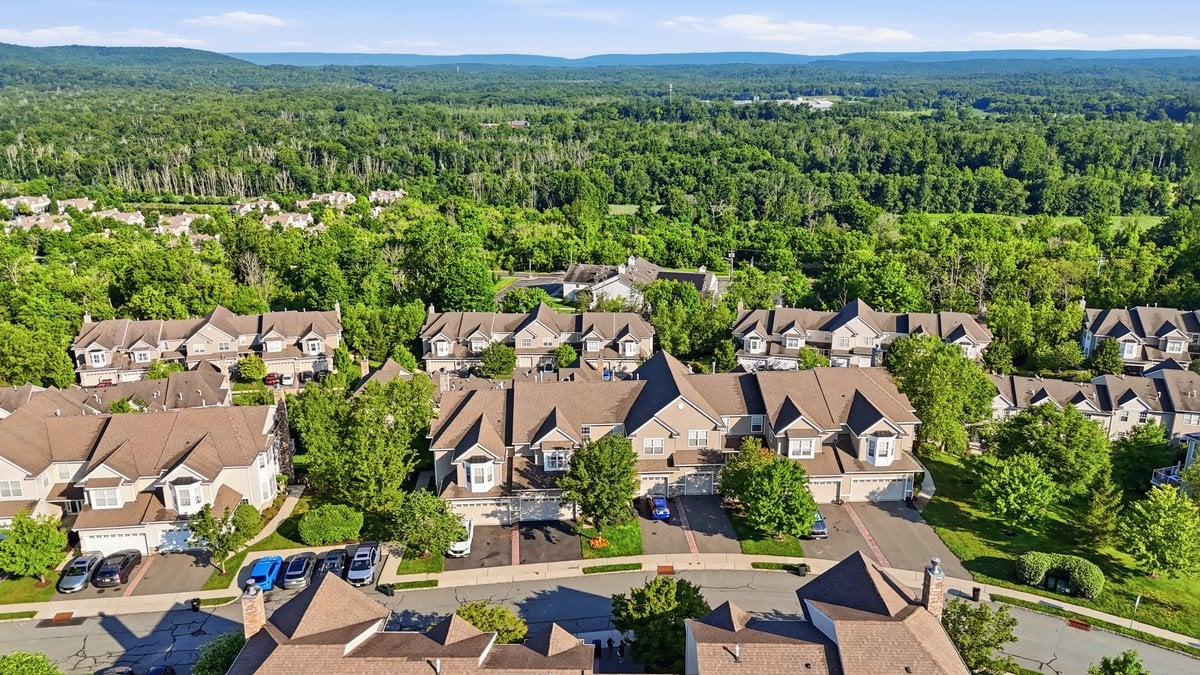
Aerial view of a townhome community surrounded by wooded hills and distant mountain ridges.
Aerial view of a townhome community bordered by woods and rolling green hills.
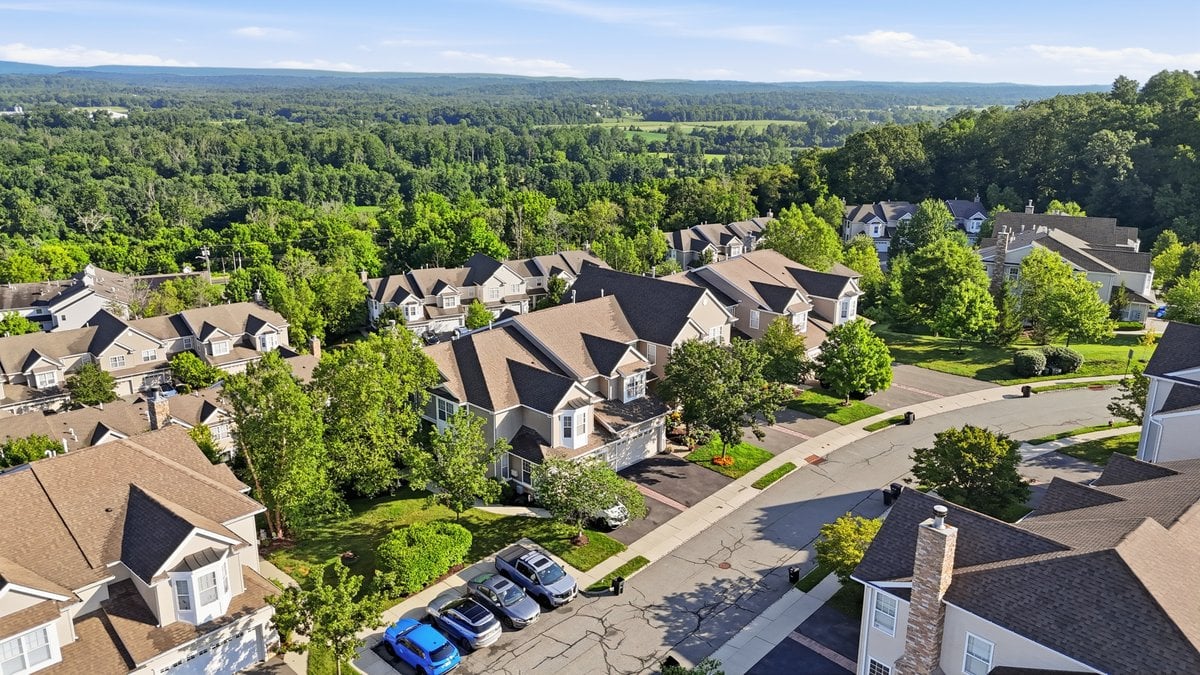
Townhome neighborhood with tree-lined streets and forested mountains in the distance.
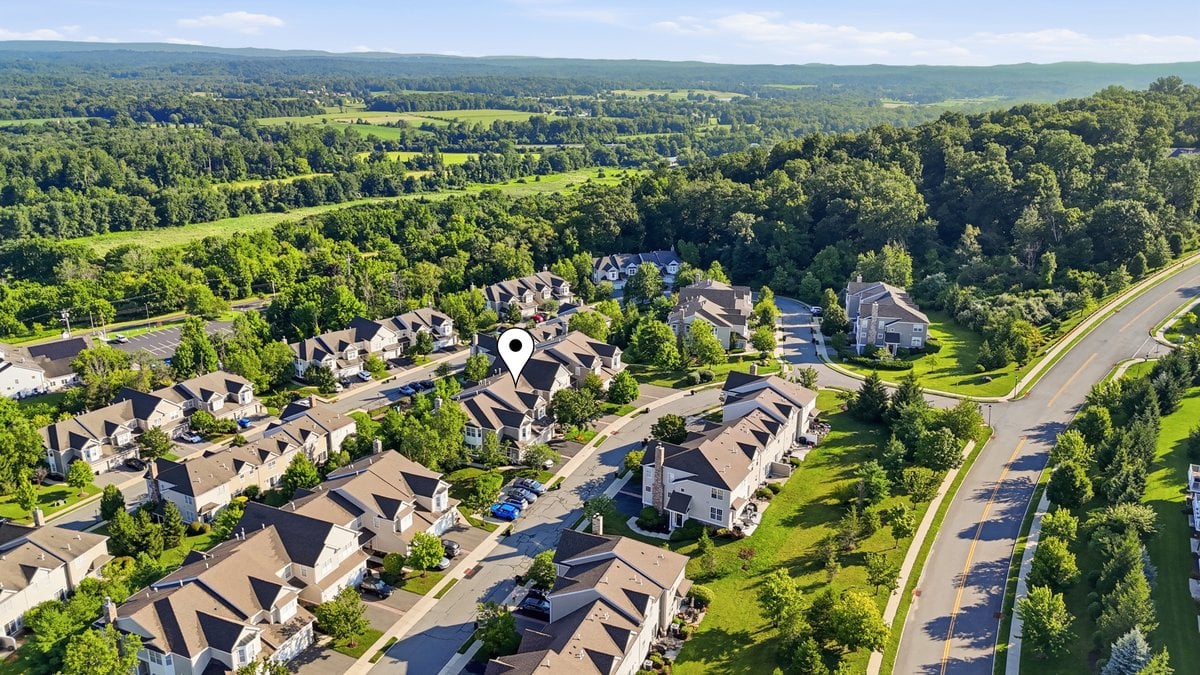
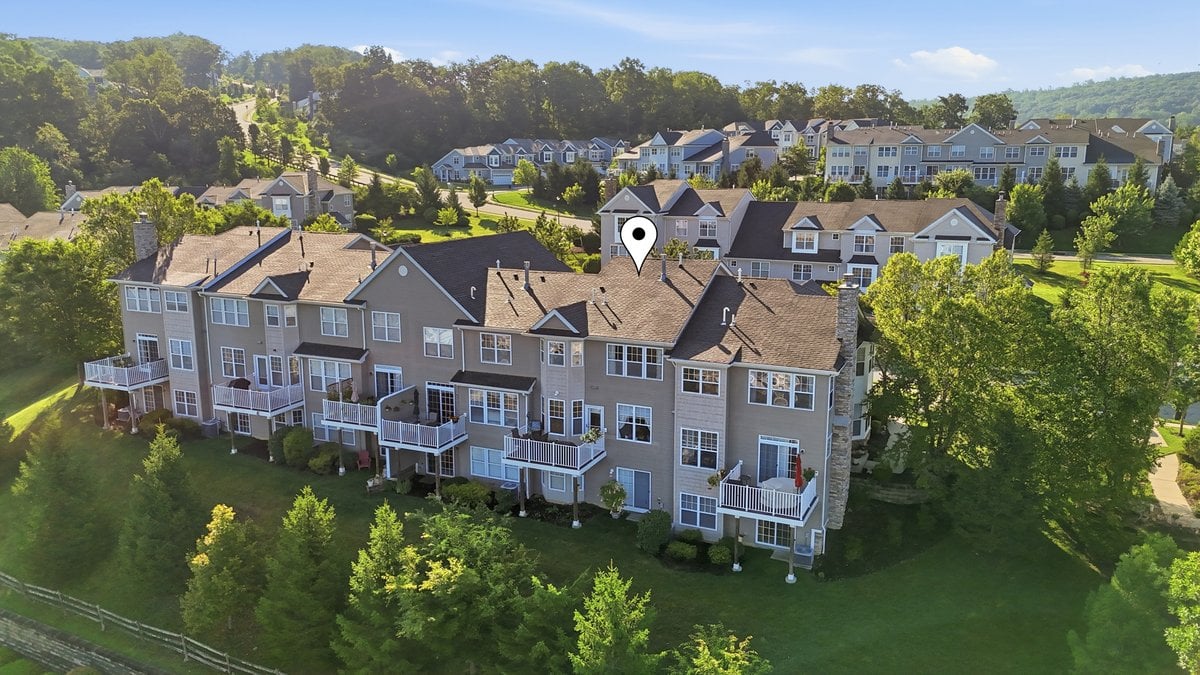
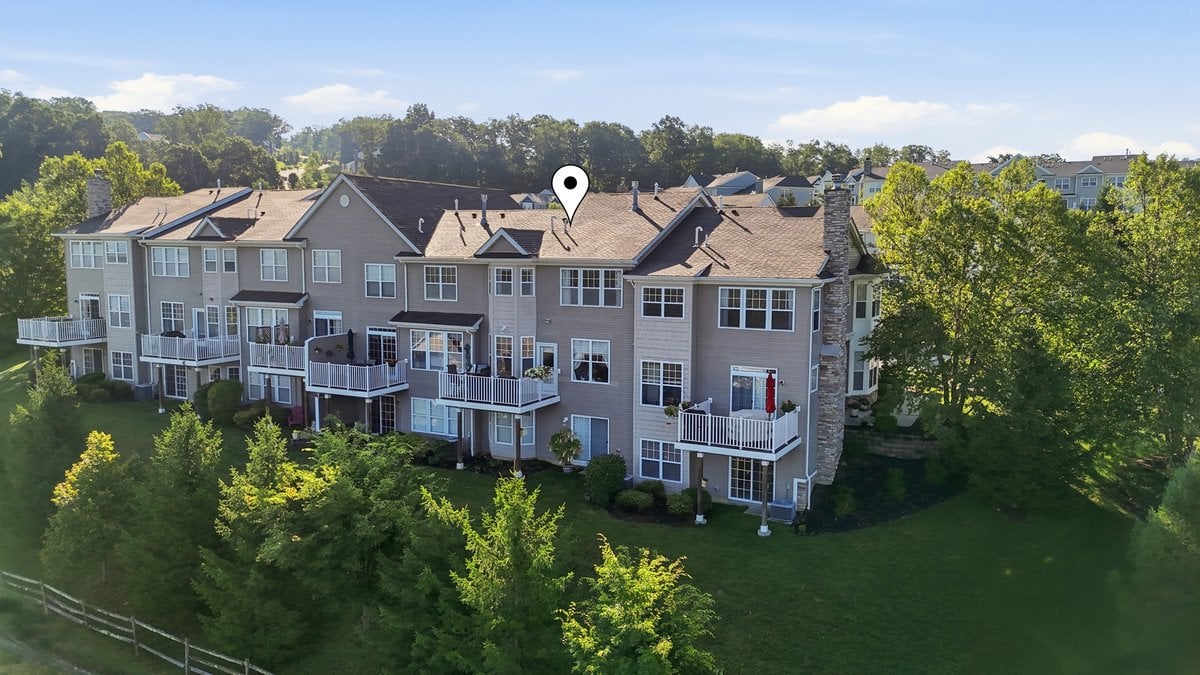
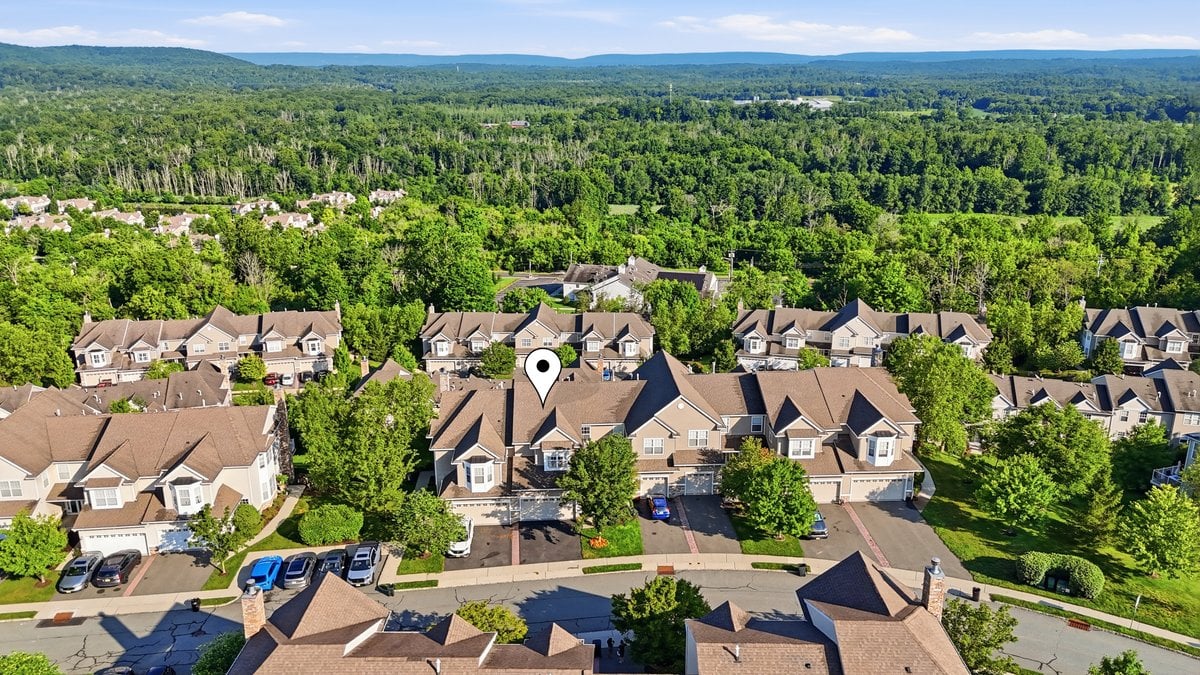
Aerial view of a townhouse marked by a pin, with wooded hills in the distance.
Aerial view of townhomes bordered by dense forest, with distant mountain ridges.
Aerial view of townhomes amid wooded hills, with a map pin marking one home.
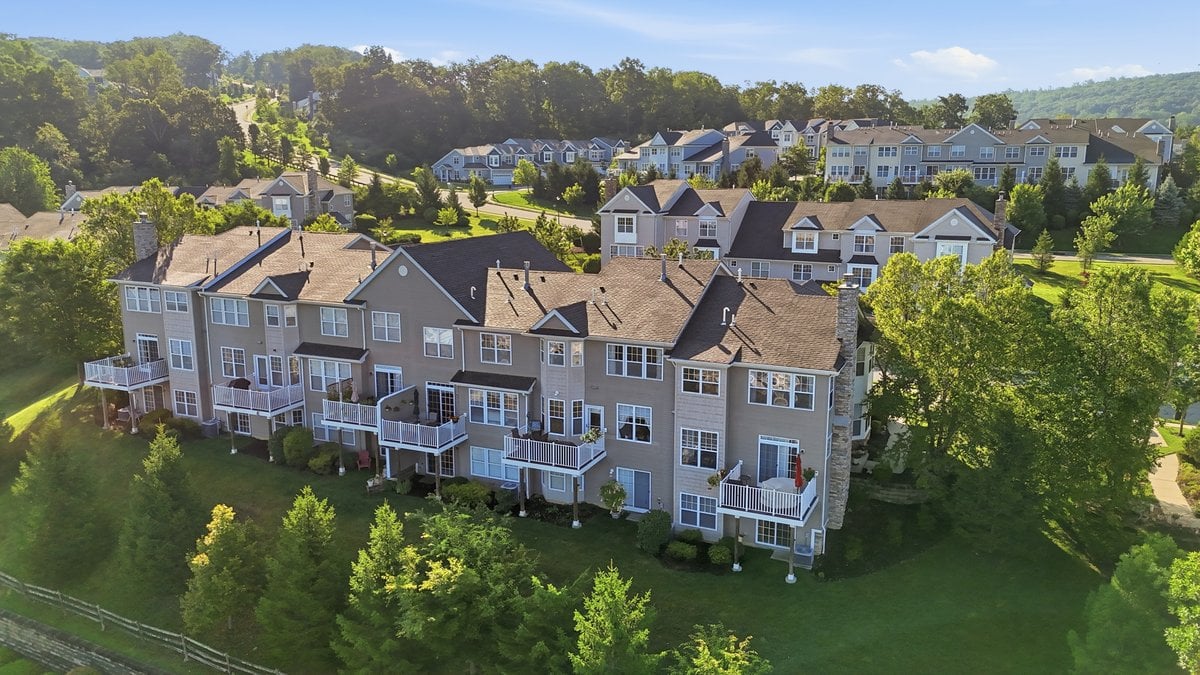
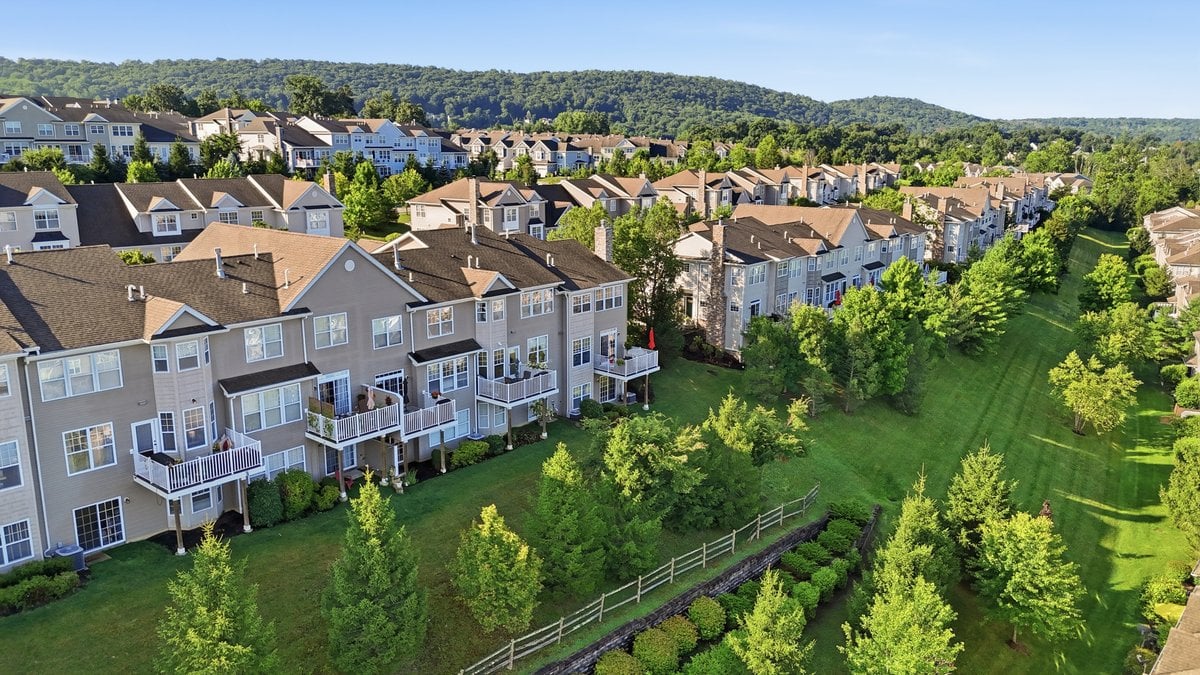
Aerial view of gray townhomes with white decks, green lawns, and wooded hills beyond.
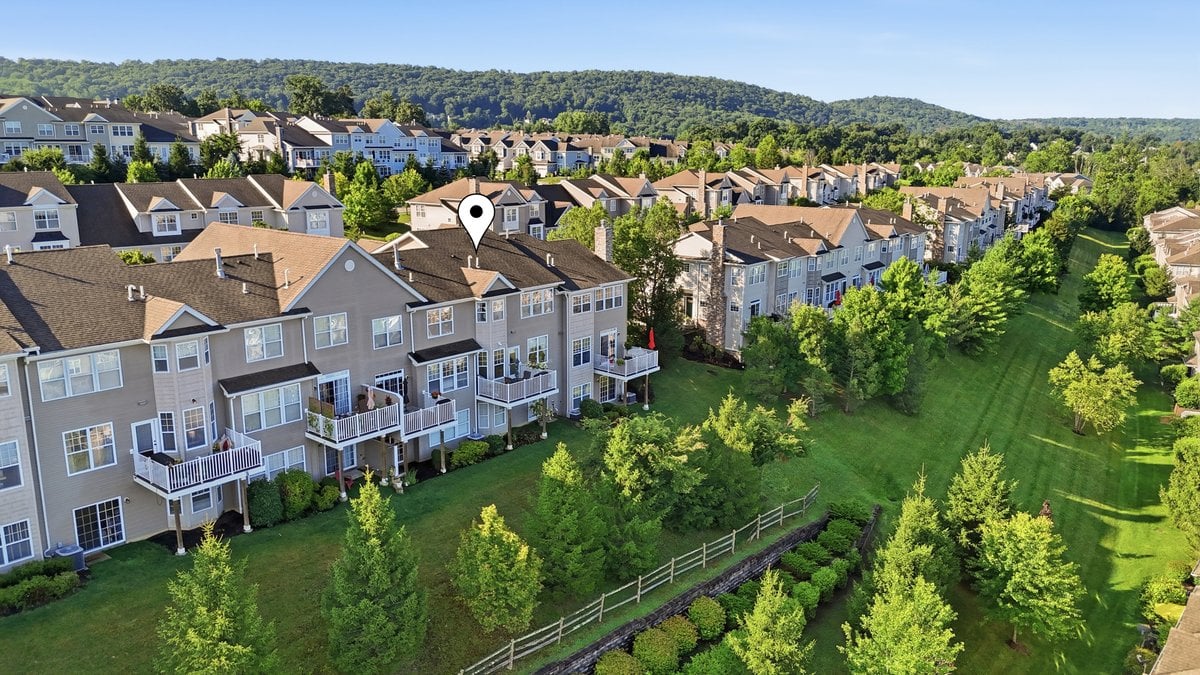
Aerial view of Panther Valley townhomes with balconies, a location pin, and wooded mountain views.
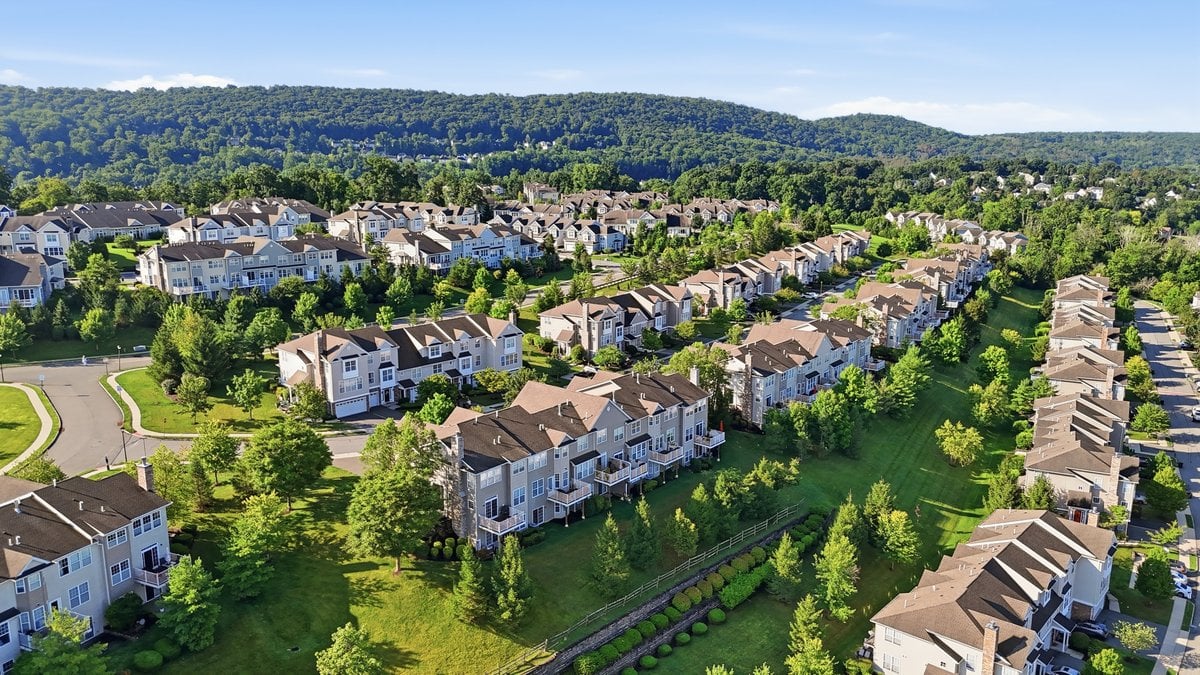
Aerial view of Panther Valley townhomes with green lawns and wooded mountain ridges behind them.
Aerial view of townhomes with green lawns and wooded hills in the distance.
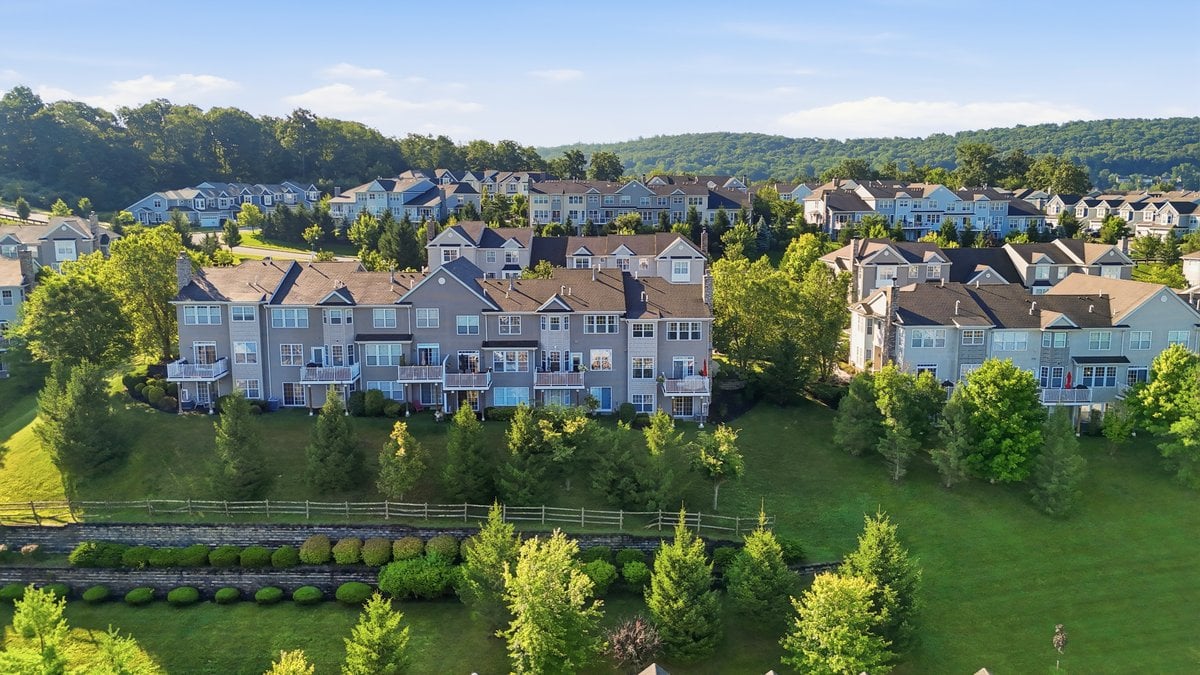
Aerial view of attached townhomes beside a broad lawn, with a wooded mountain ridge behind them.
Aerial view of townhomes with balconies, a broad green lawn, and wooded mountains beyond.
Panther Valley townhomes with landscaped grounds and wooded mountains beyond.
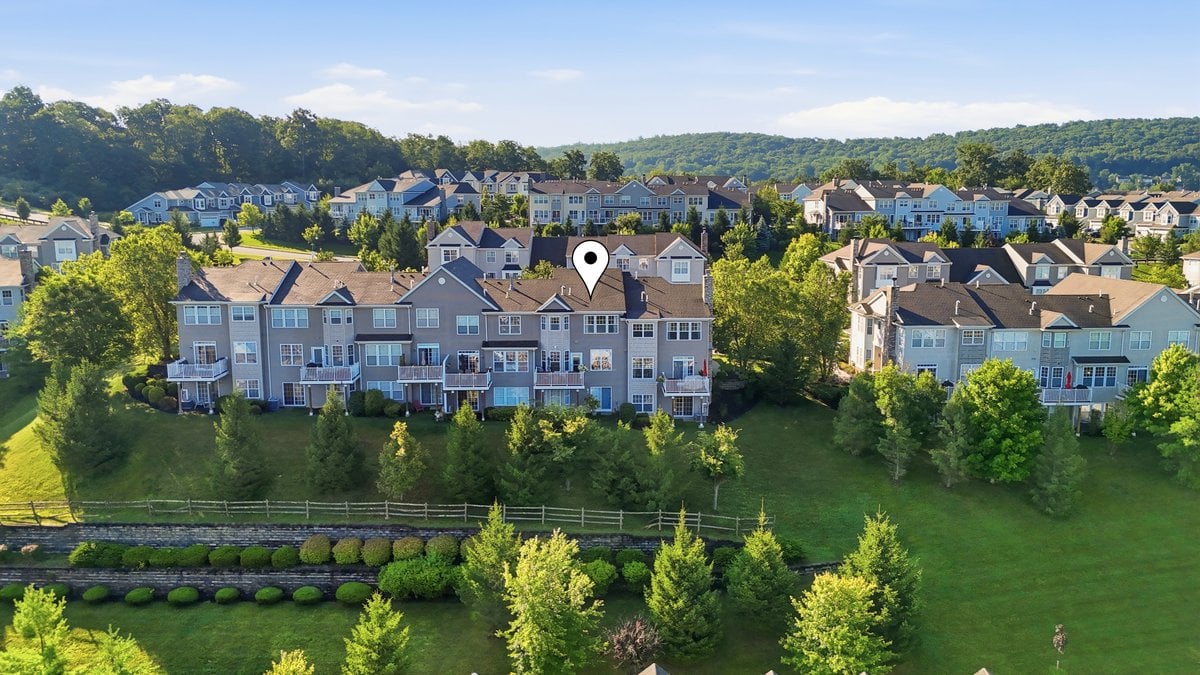
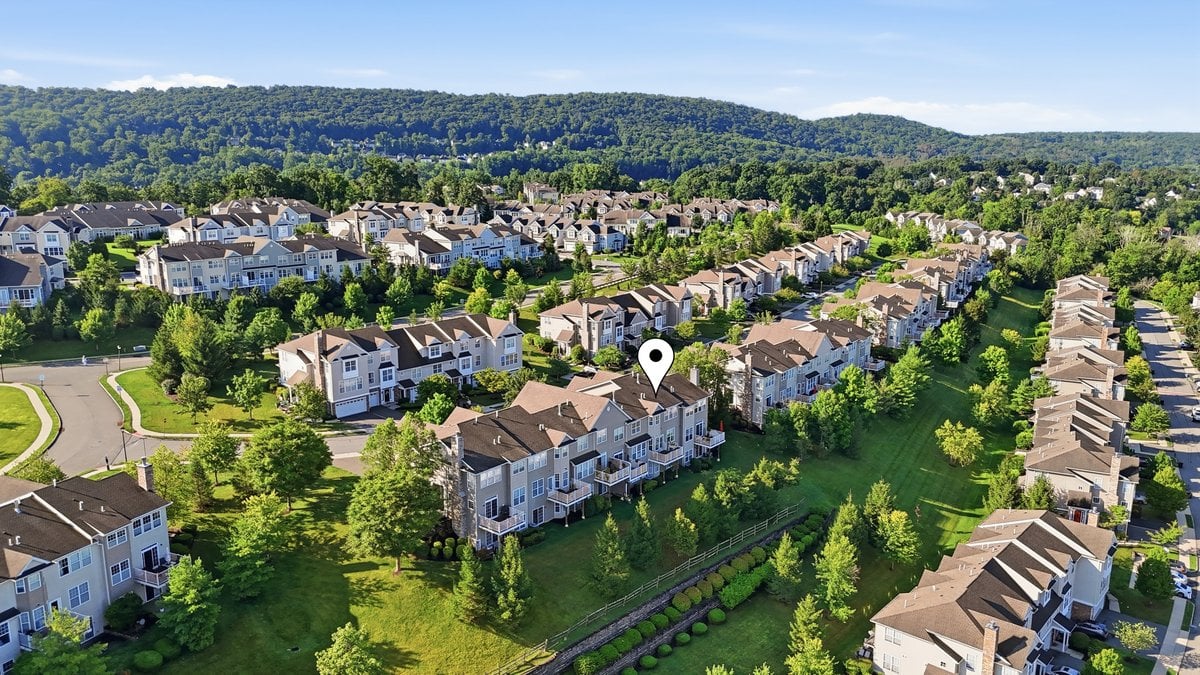
Aerial view of a townhome community beneath wooded mountain ridges, with a pin marking one home.
Aerial view of attached townhomes with balconies, landscaped grounds, and a wooded ridge beyond.
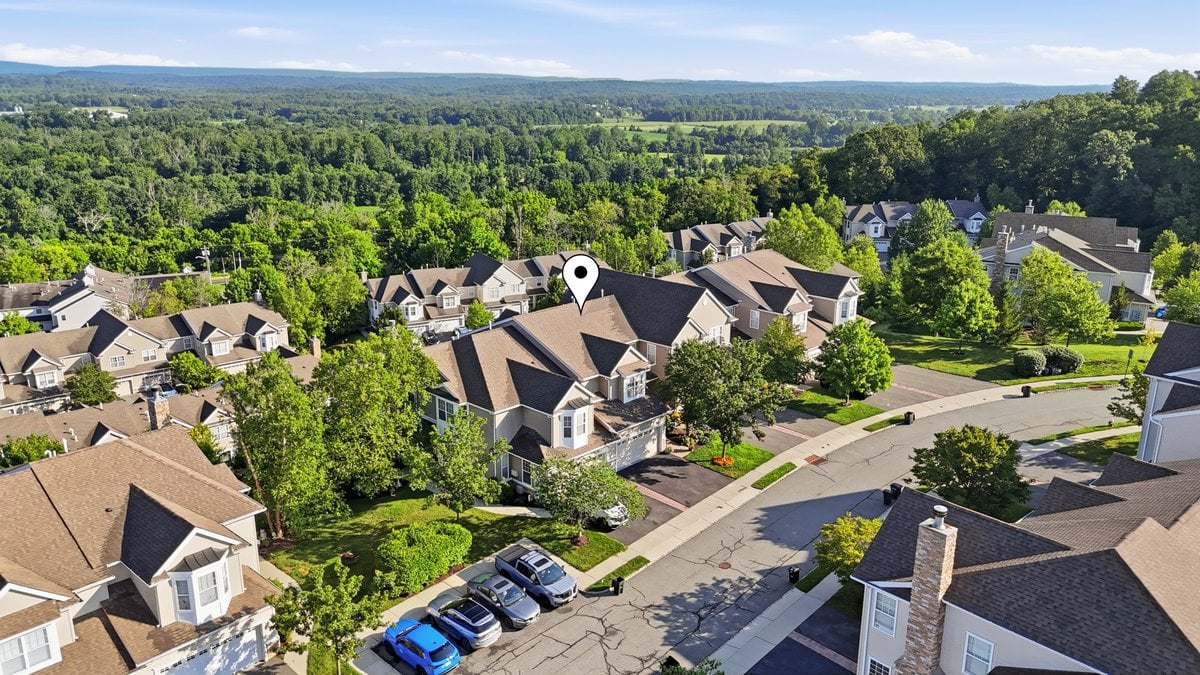
Aerial view of townhomes with balconies, wooded grounds, and a pin marking one unit.
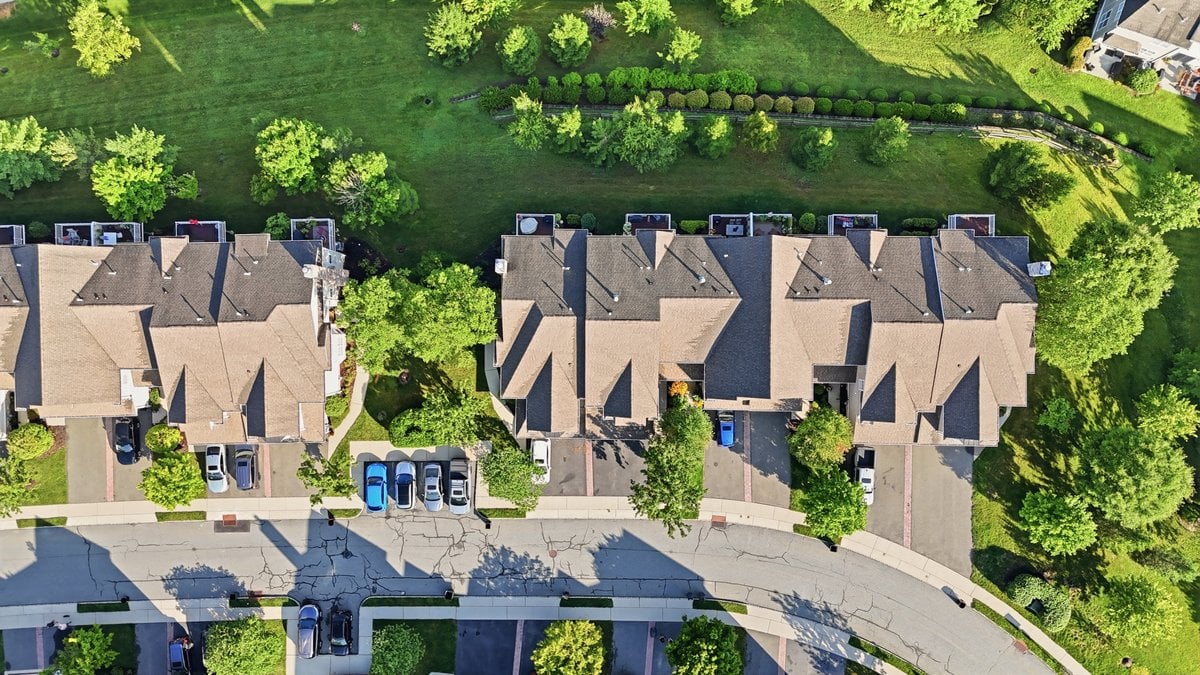
Aerial view of townhomes with driveways, parked cars, and leafy lawns.
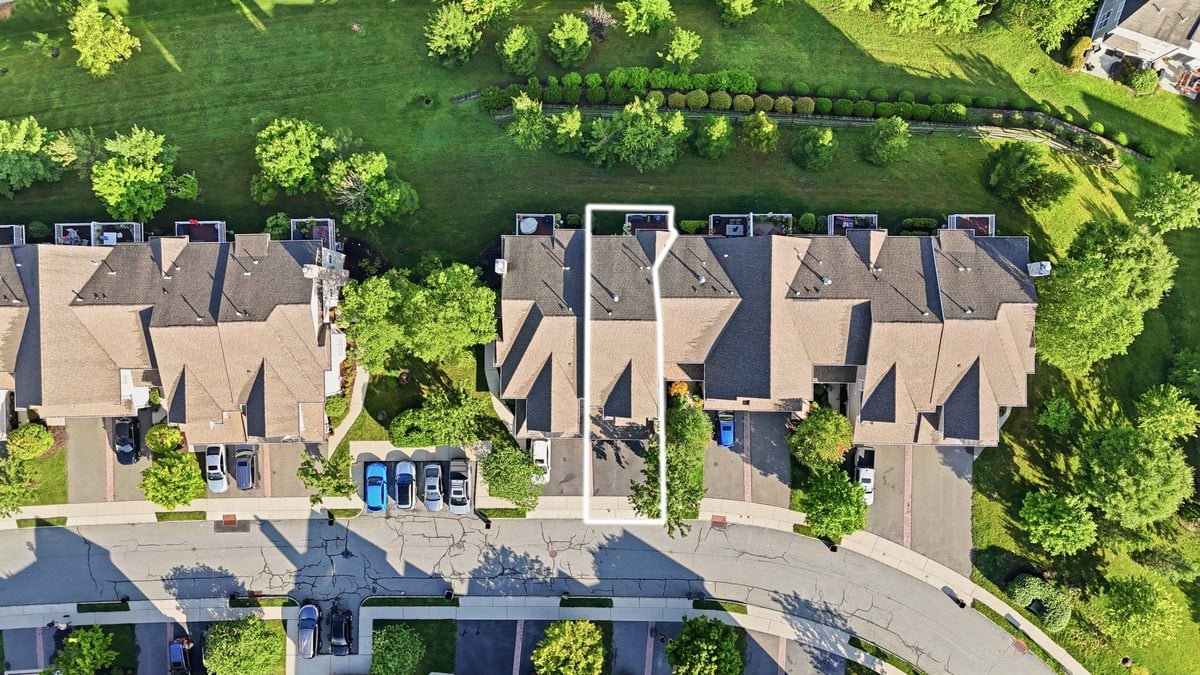
Aerial view of a townhome outlined among attached homes and landscaped grounds.
Aerial view of townhomes and recreation courts surrounded by trees, with wooded hills beyond.
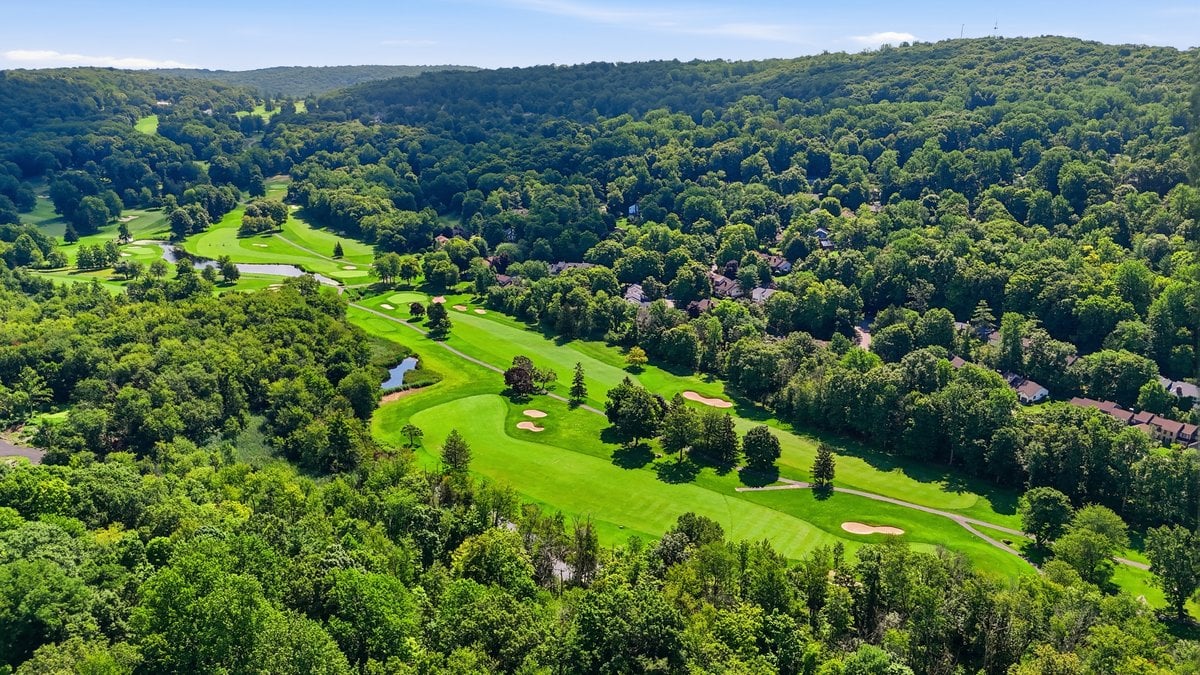
Aerial view of a golf course winding through wooded hills, with homes along the fairway.
Aerial view of a townhome community with tennis courts, a pool, and wooded mountain ridges.
Aerial view of townhomes, pools and sports courts with wooded mountains beyond.
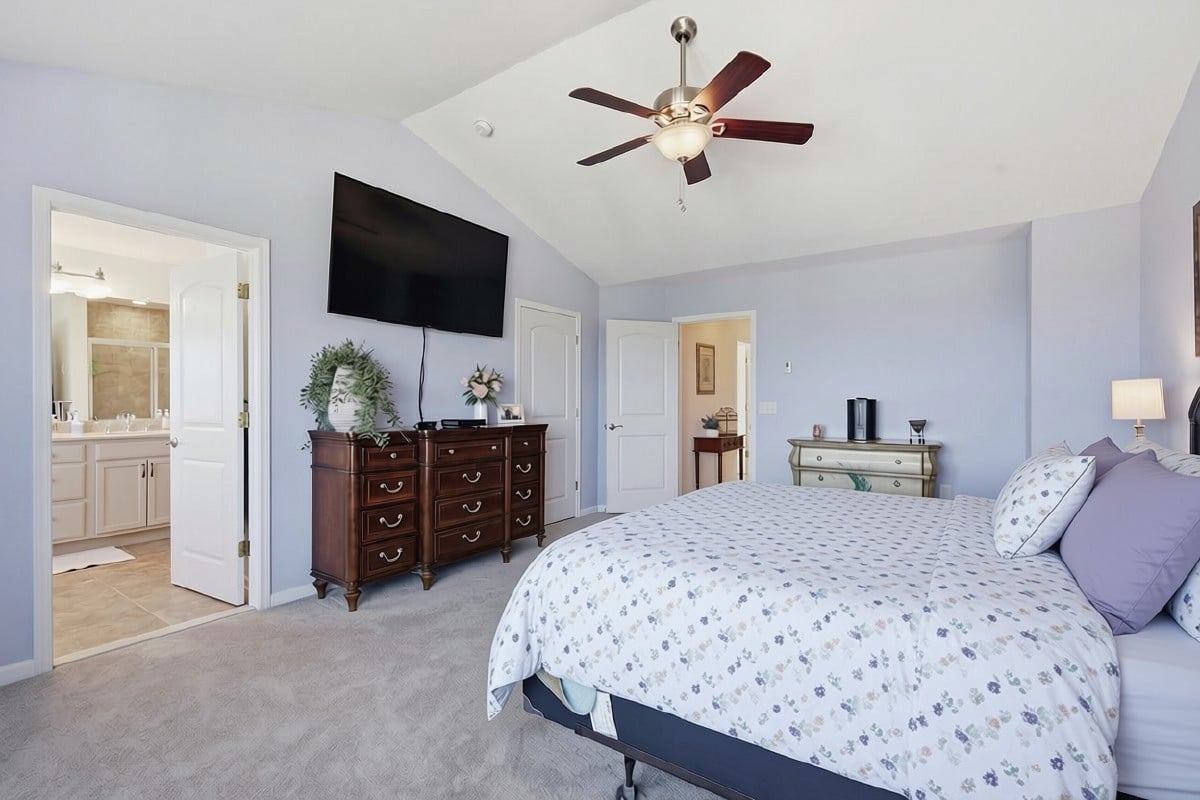
Townhome bedroom with a floral bedspread, lavender walls, and an adjoining bathroom.
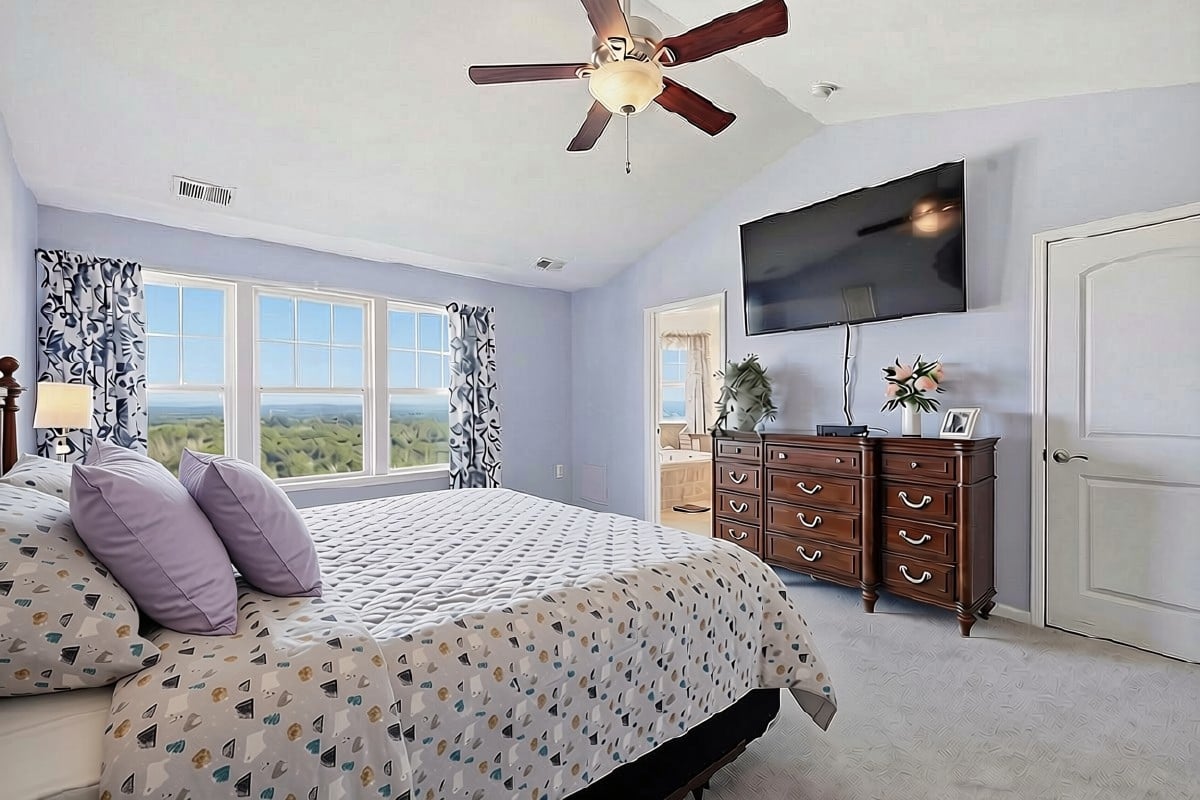
Furnished bedroom with a patterned bed and windows overlooking wooded mountain views.
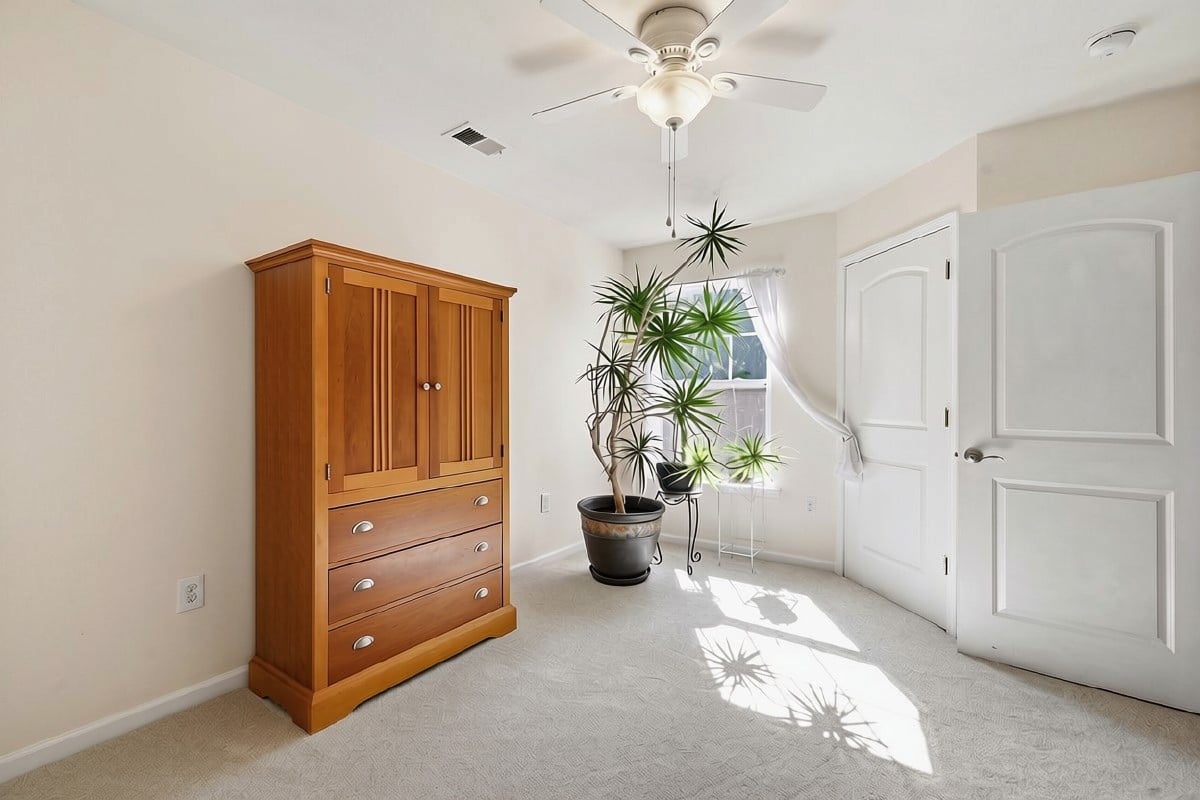
Carpeted bedroom with a wooden wardrobe, potted plants, and sunlight streaming through the window.
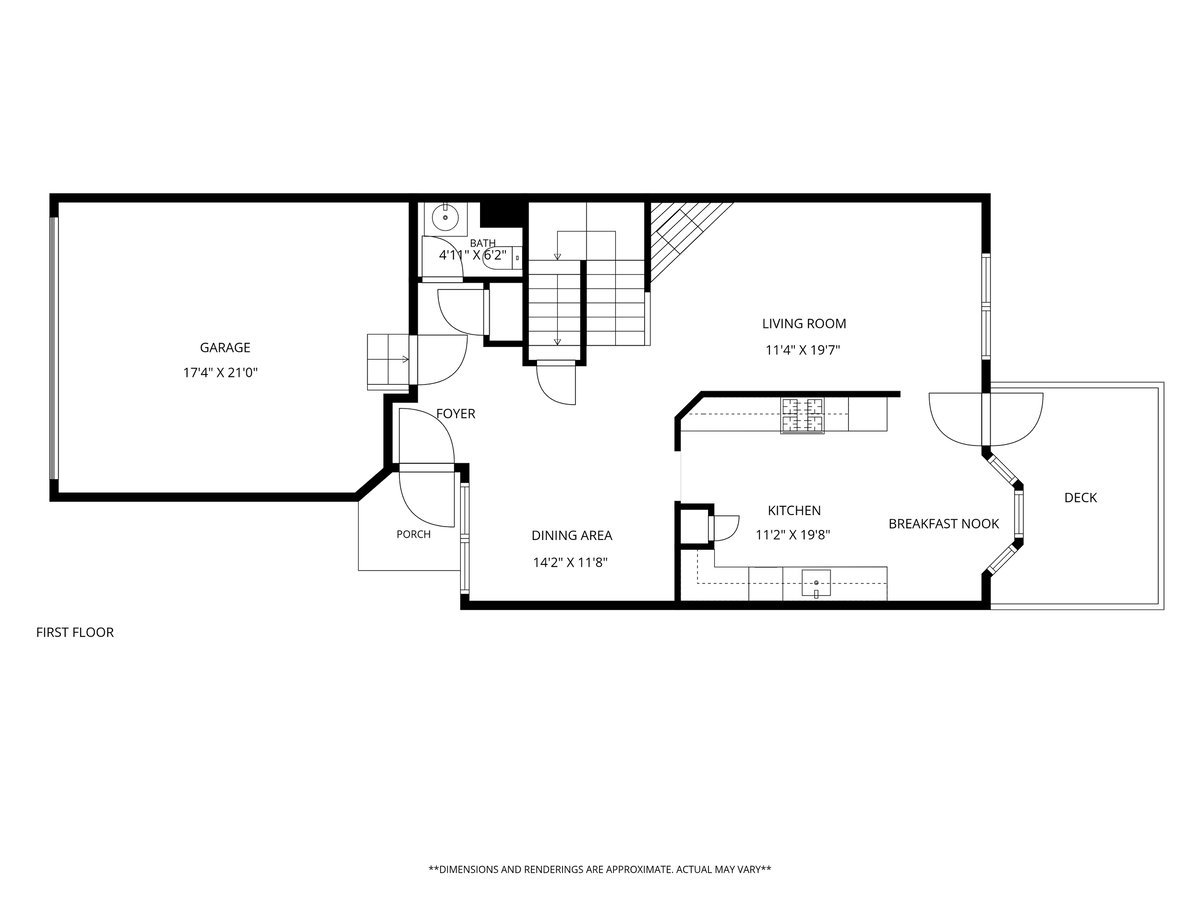
First-floor townhome plan with garage, living and dining areas, kitchen, porch, and deck.
Ground-floor plan with a large family room, office, utility room, and stairs.
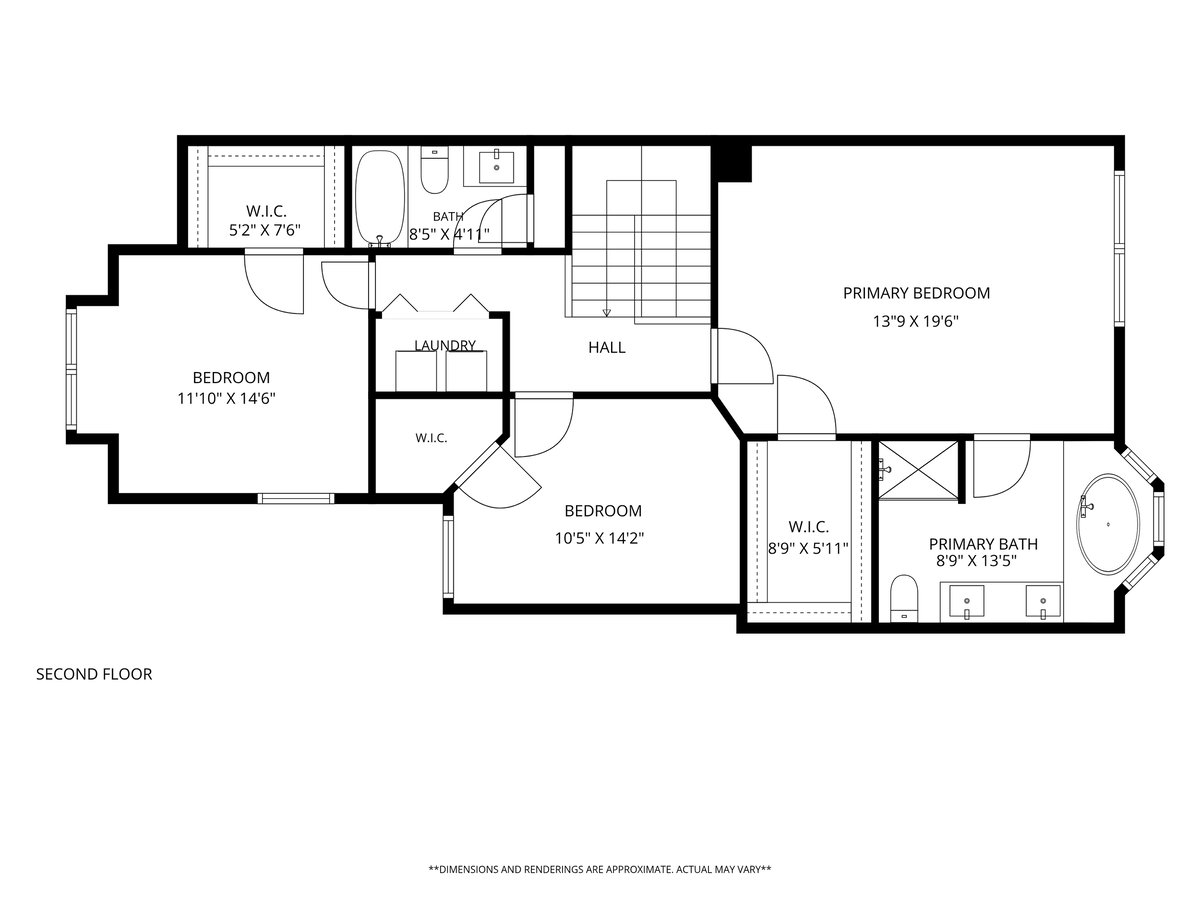
Second-floor townhome plan with three bedrooms, two bathrooms, laundry, stairs, and walk-in closets.

Let’s Find Your Perfect Home

With deep local market knowledge, strong negotiation skills, and a client-focused approach, Debbie guides buyers and sellers through every step of the process to ensure a smooth and confident experience.

Follow Me on Instagram