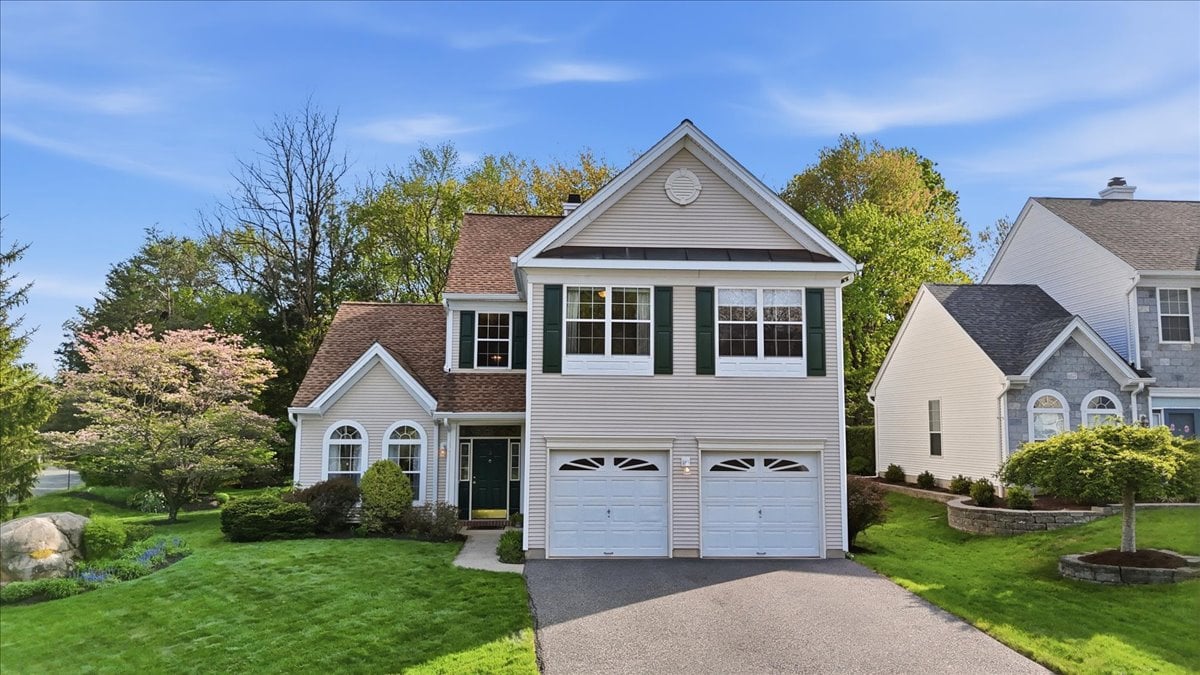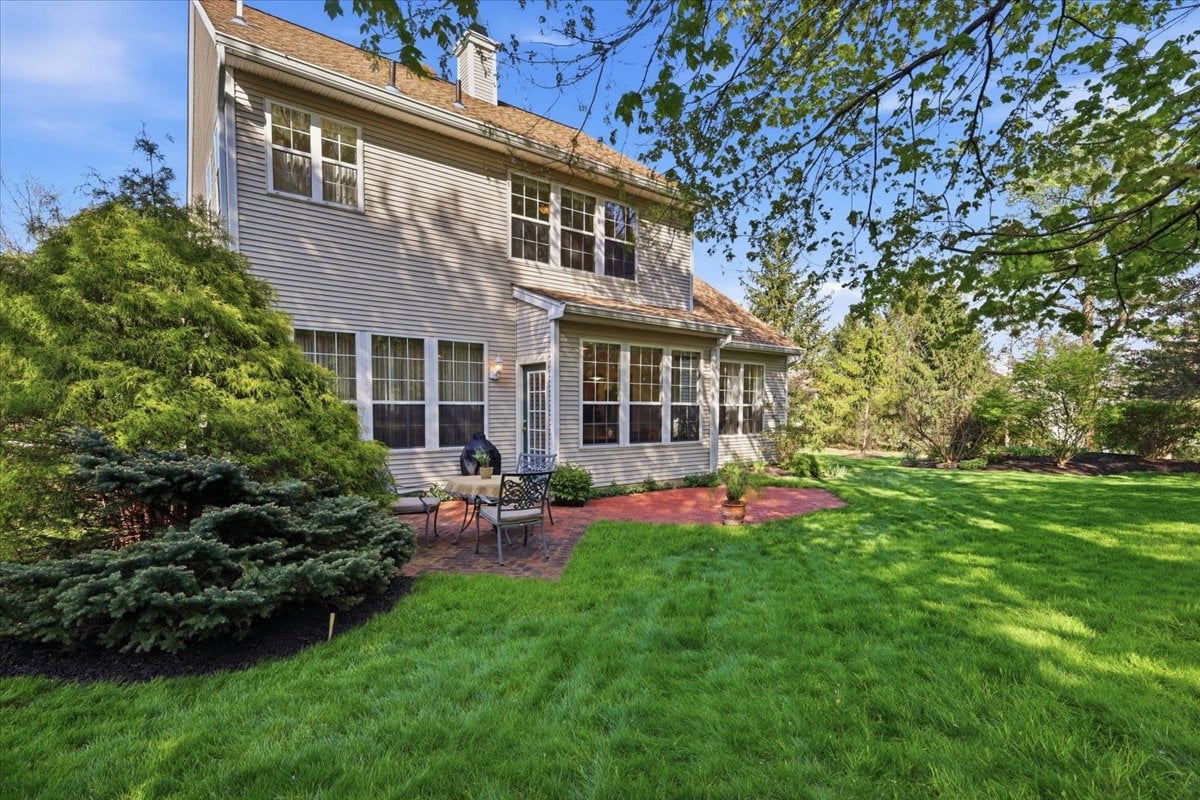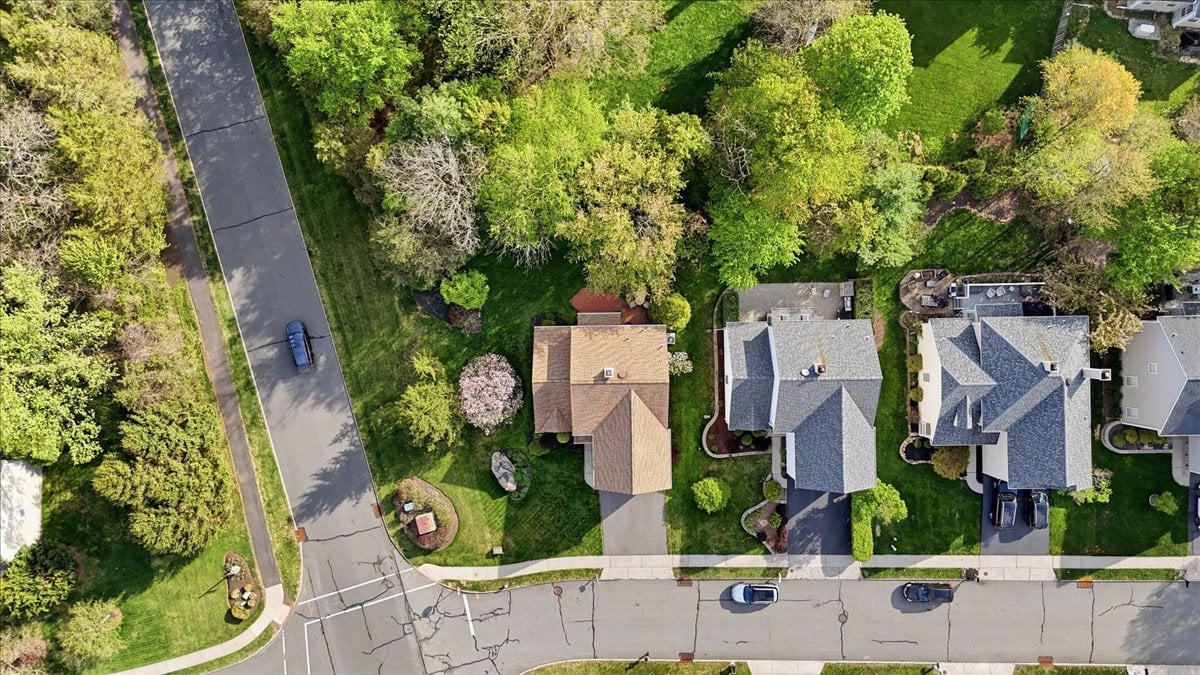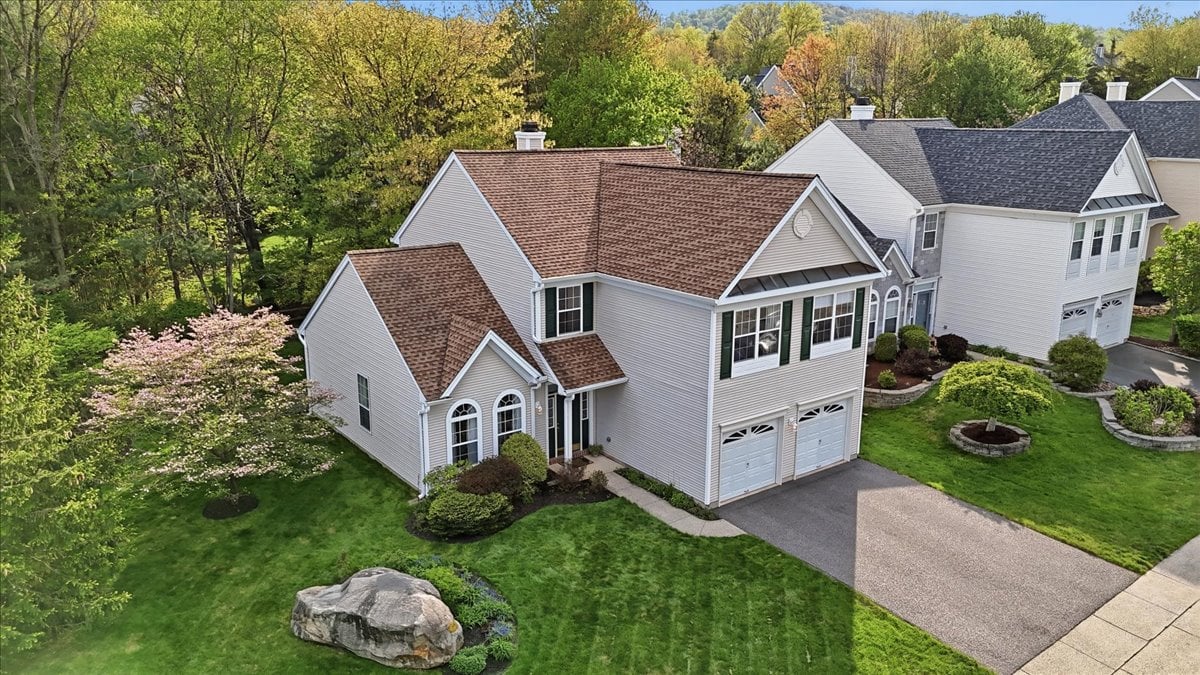
Aerial view of a gray colonial home with a two-car garage, landscaped lawn, and wooded backdrop.

Tour 3 Bouwrey Place in Lake Cushetunk Woods

3 Bouwrey Place Lake Cushetunk Woods is officially coming soon, and I couldn't be more excited to share it.

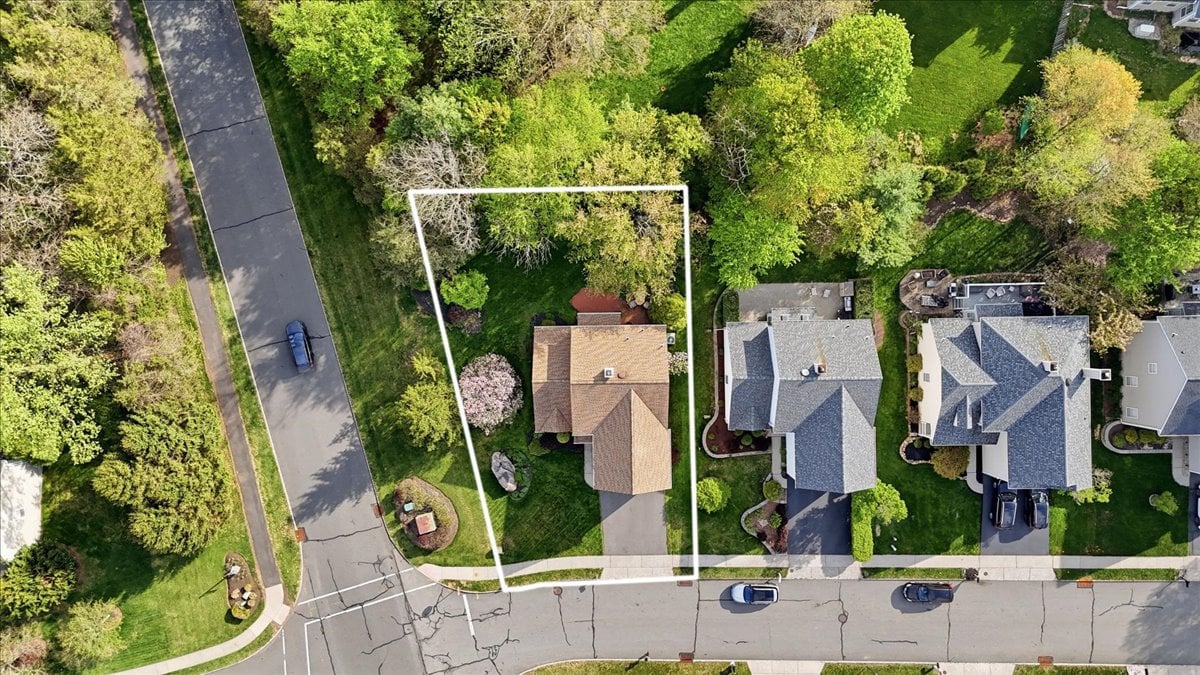
This gracious 4-bedroom, 2.5-bath colonial sits on a coveted corner lot in Lake Cushetunk Woods — one of the most sought-after communities in all of Whitehouse Station. If you've been watching this neighborhood, you know how rarely a home like this comes available.

Why This Home Stood Out to Me

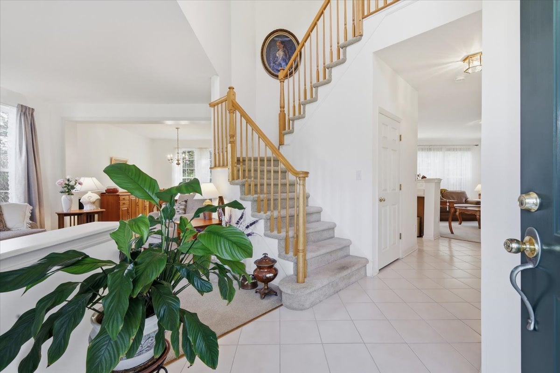
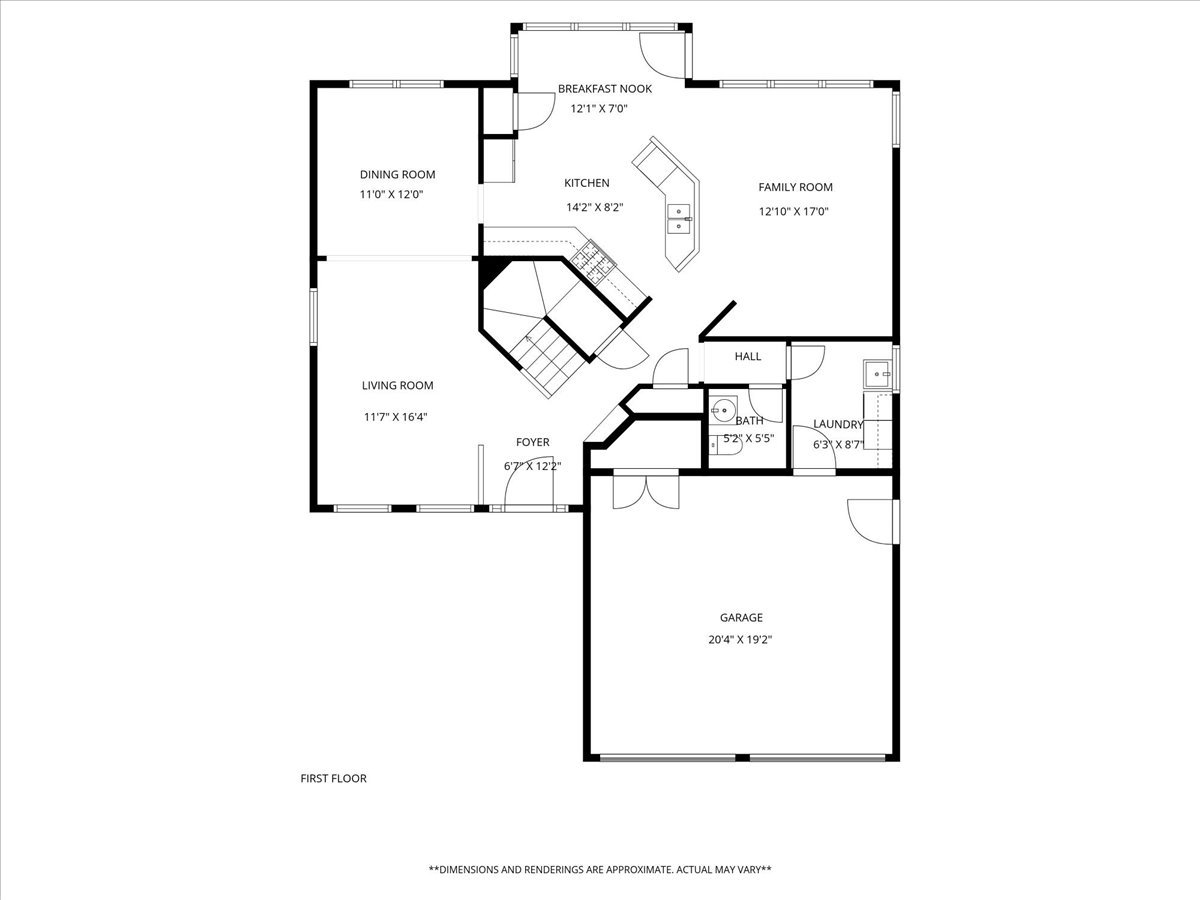
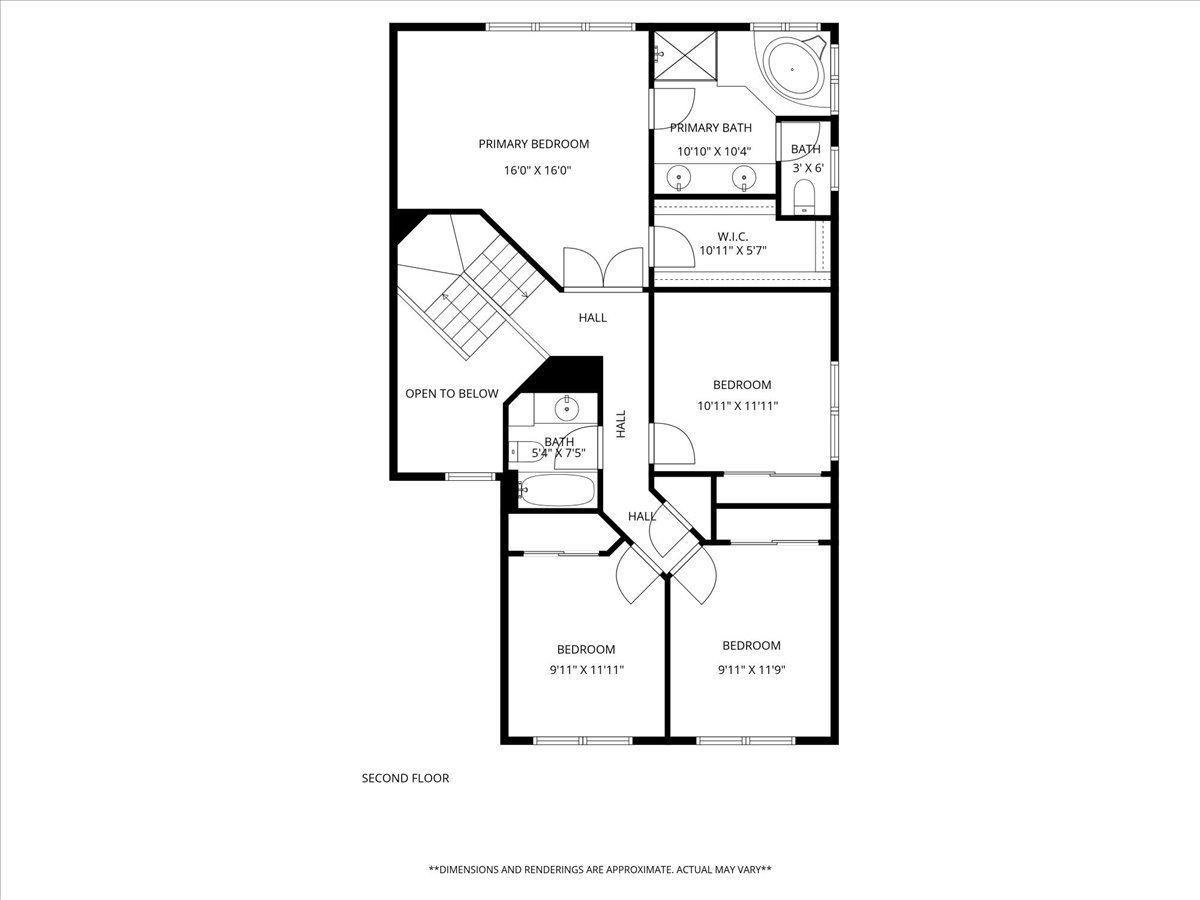
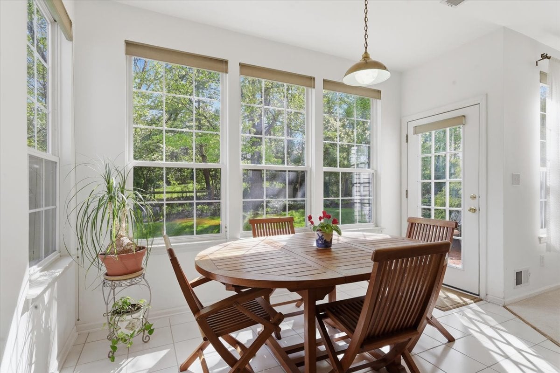
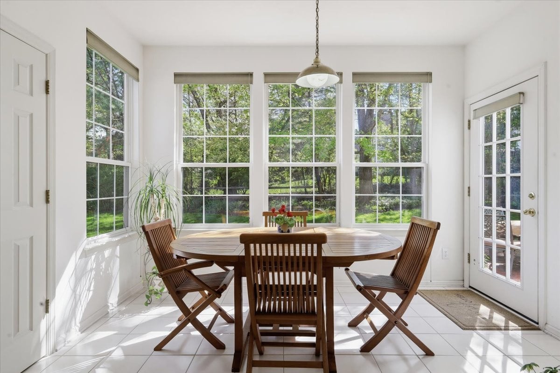
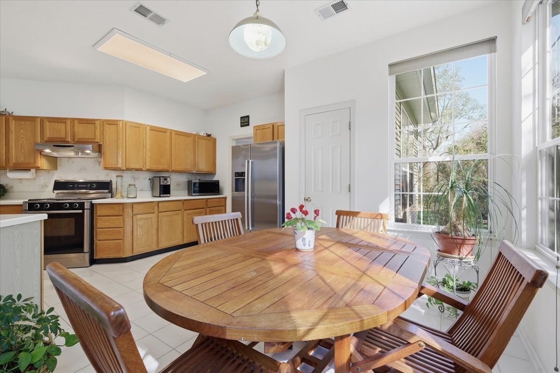
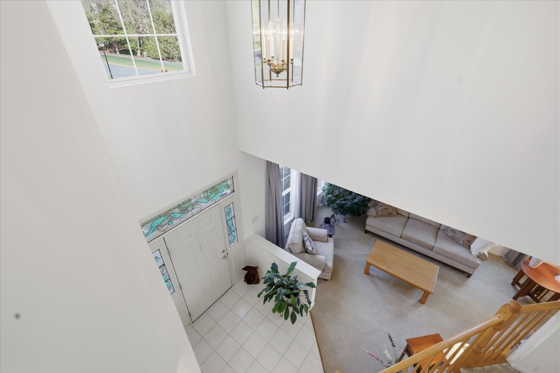
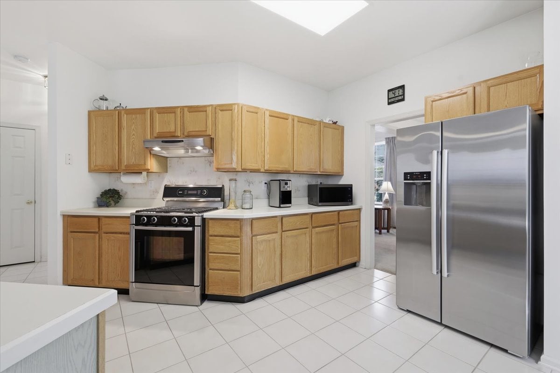
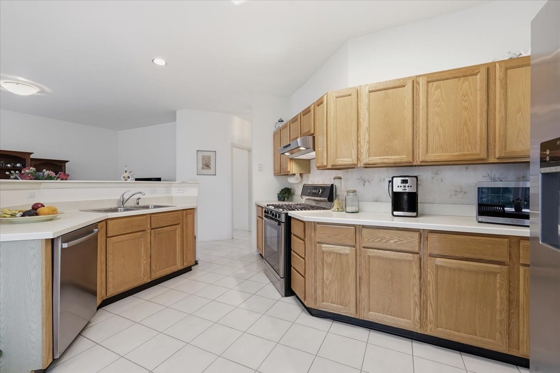
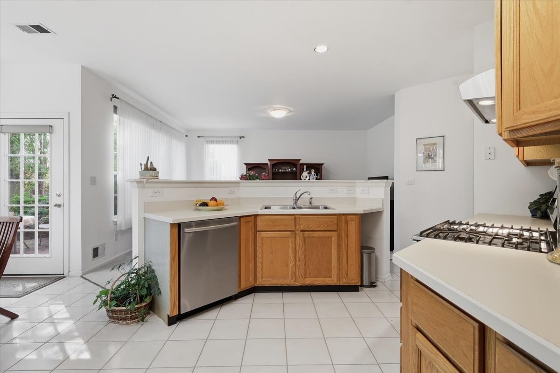
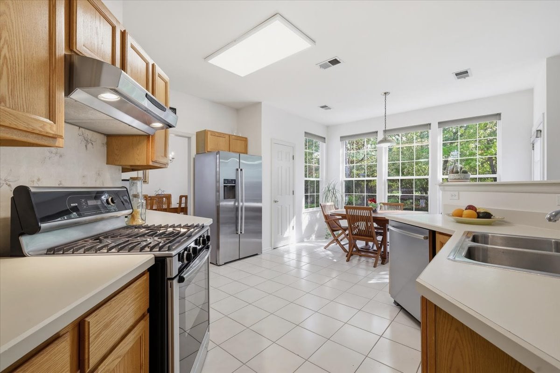
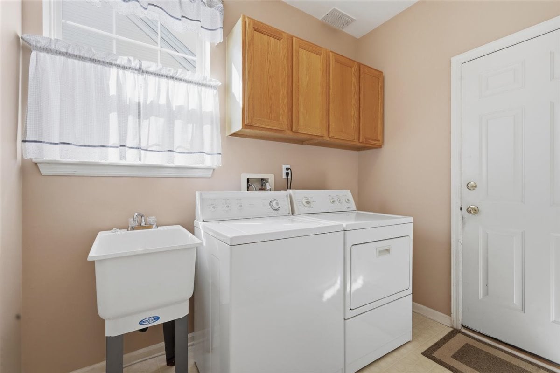
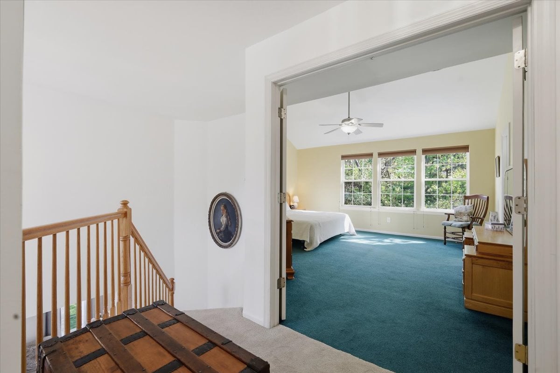
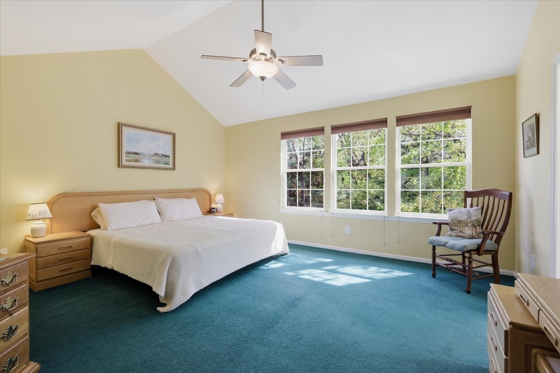
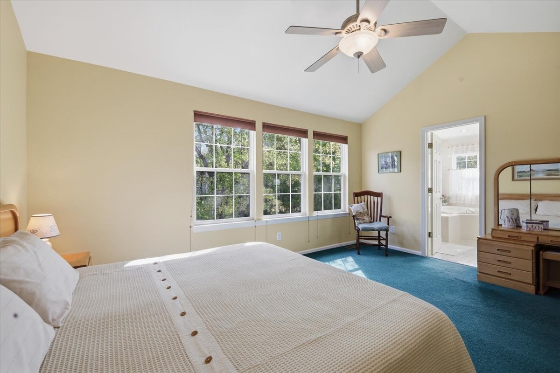
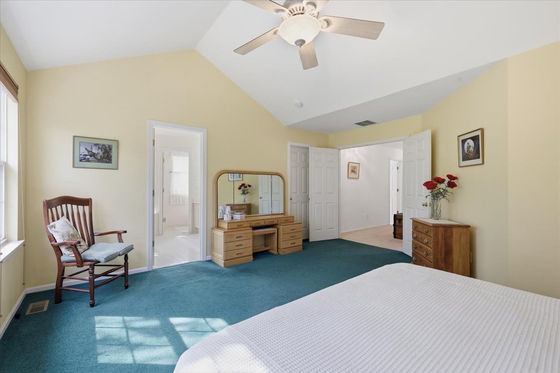
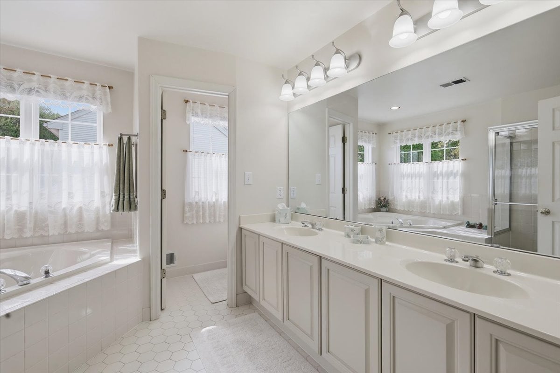
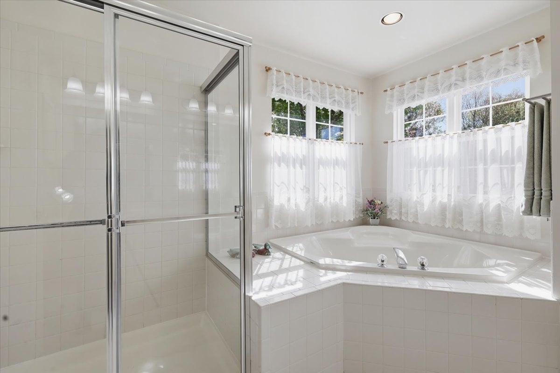
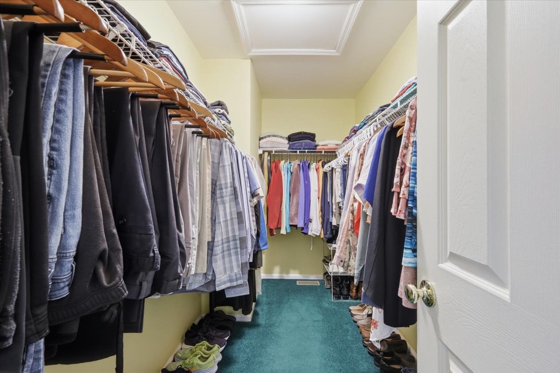
The moment I walked through, the primary suite stopped me. A 16×16 room with a genuine walk-in closet and a spa-inspired bath featuring a deep soaking tub and dual vanity — it's the kind of space that makes you exhale. The rest of the home flows just as thoughtfully: formal living and dining rooms, an eat-in kitchen with breakfast area, a warm family room, and a first-floor laundry room that actually makes daily life easier.

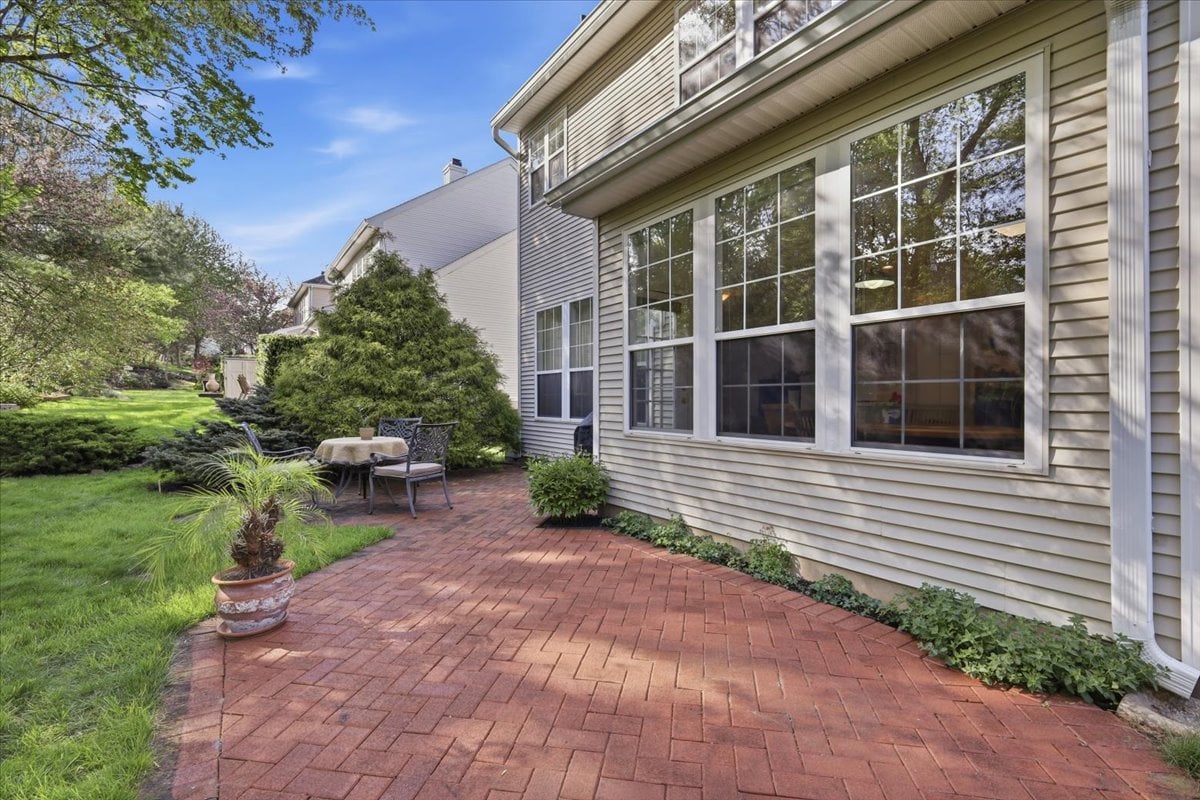
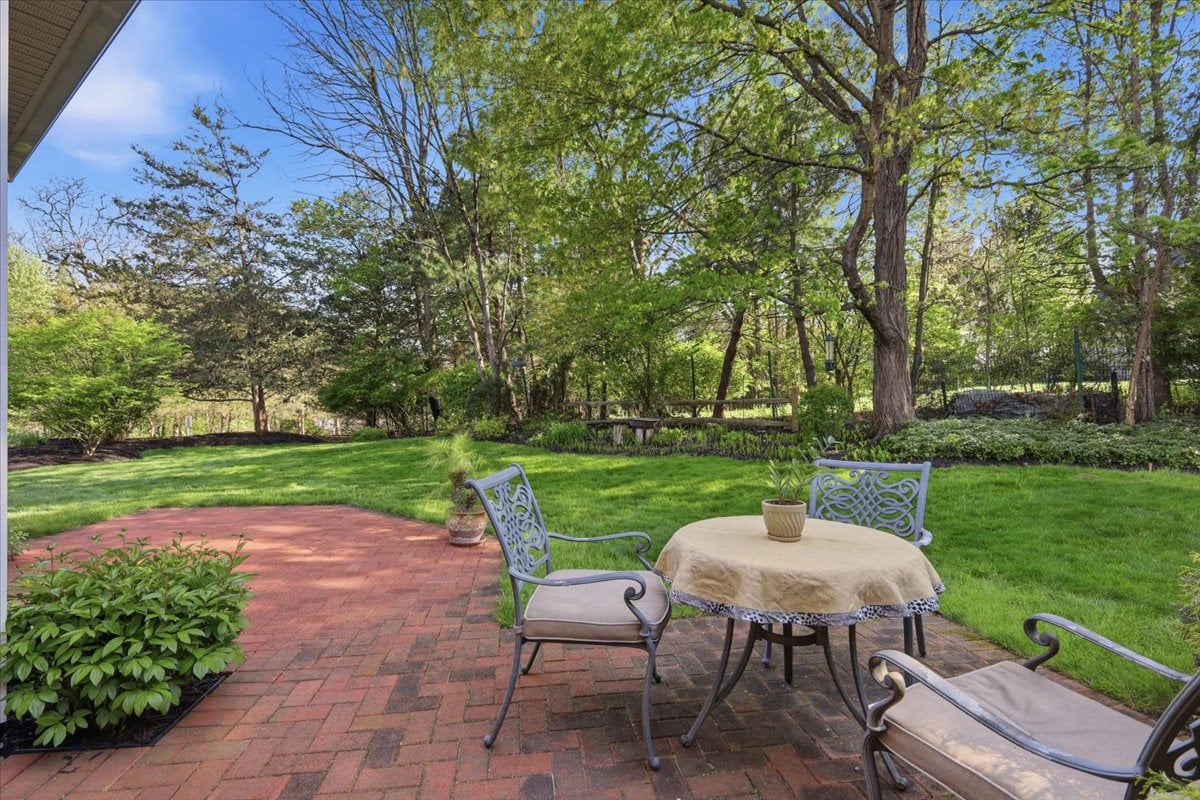
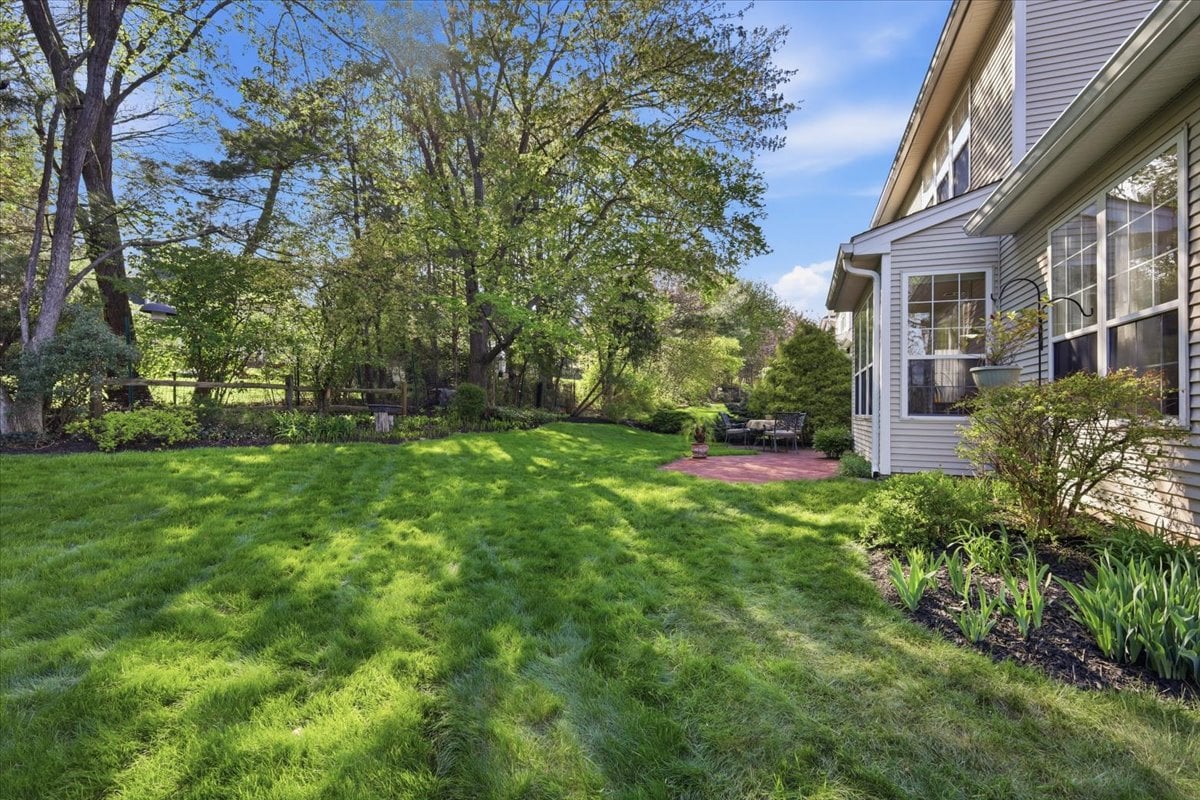
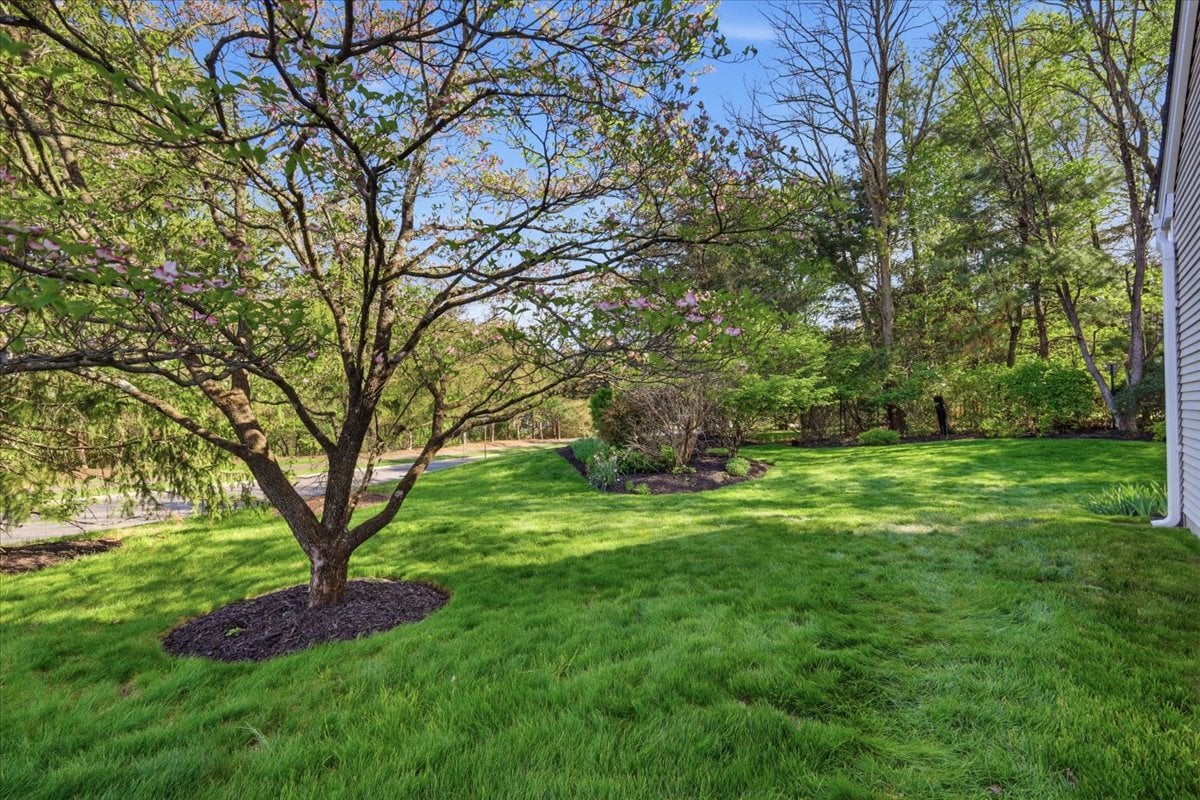
Outside, the corner lot patio is surrounded by mature perennials that have been established for years. They bloom season after season with almost no effort. It's the kind of outdoor retreat most buyers have to build from scratch — this one is already there.

The Updates Are Done

The roof and gutters were replaced in 2018. The driveway in 2015. Public water and public sewer. Natural gas heat and central air. For a buyer who wants to move in and live — not manage a list of projects — this is it.

Lake Cushetunk Woods Is the Real Story

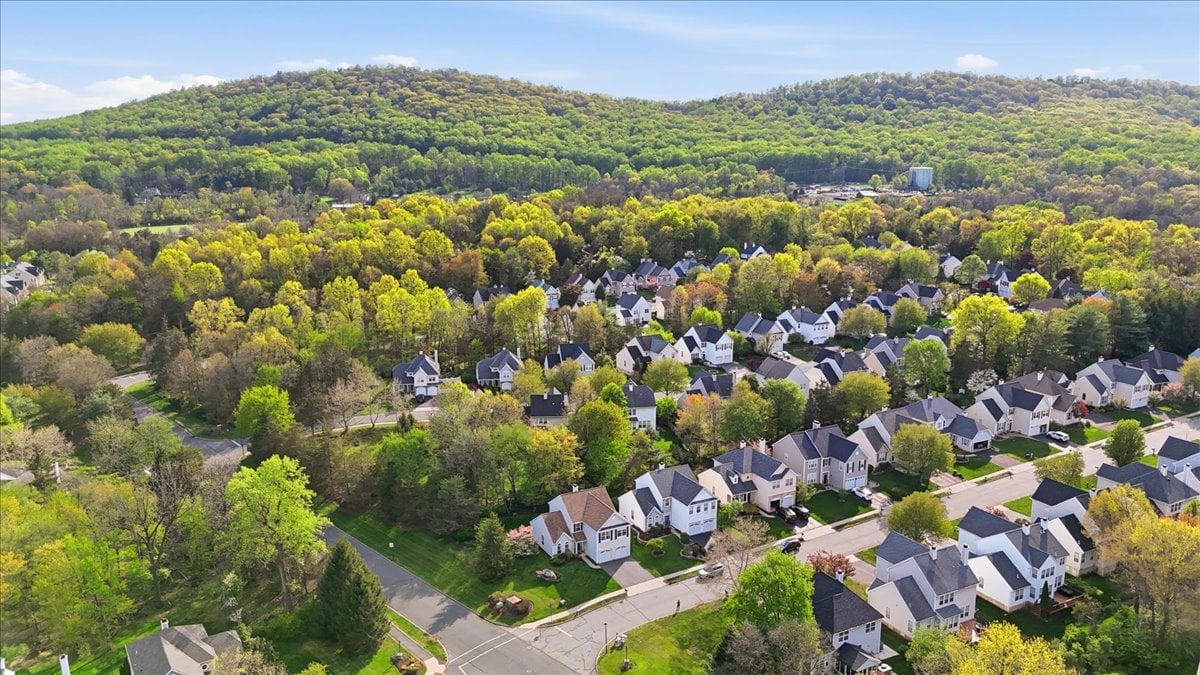
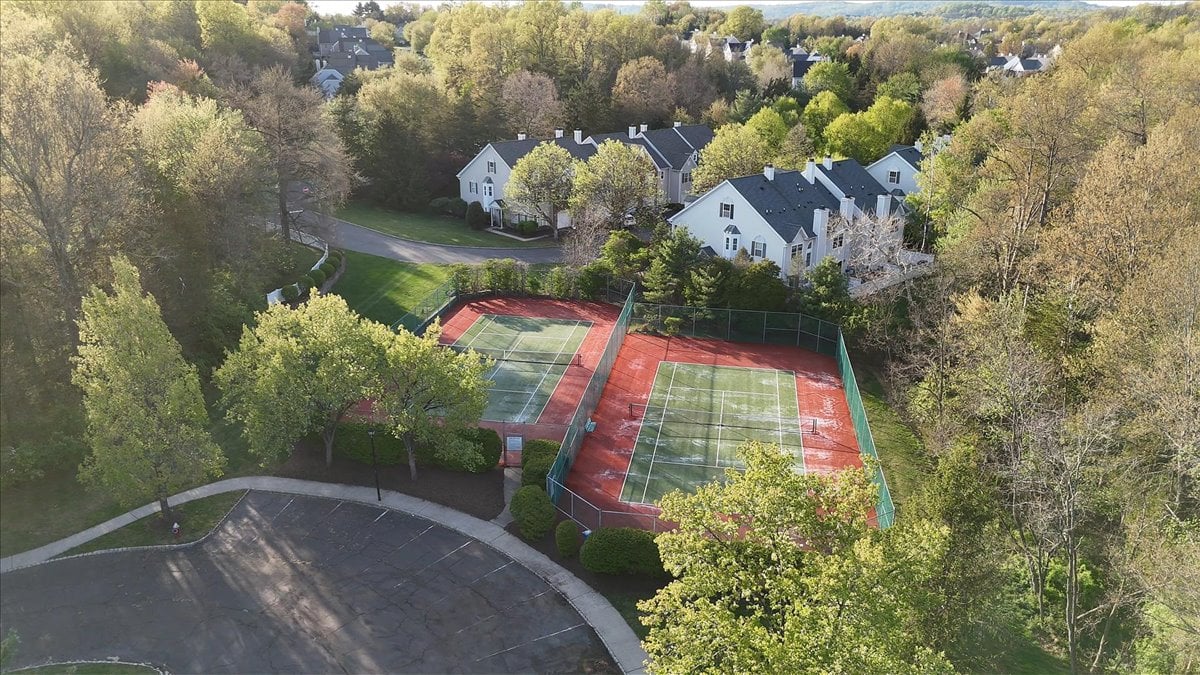
I've sold homes in this community before, and buyers who move in don't leave. Lake Cushetunk Woods is a 220-acre award-winning community built around a real lifestyle. There's a 40-acre lake for fishing and non-motorized boating, a resort-style outdoor pool, clubhouse, tennis courts, jogging and biking paths, and a playground — all for $170 per quarter in HOA fees. That's an extraordinary value.

The Schools

Students here attend the Readington Township School District — Whitehouse School (K–3), Holland Brook (4–5), Readington Middle School (6–8), and Hunterdon Central Regional High School. Readington Middle was the first school in New Jersey named a School of Distinction. This district is consistently recognized statewide, and it shows.

The Numbers

List Price: $699,900 Bedrooms: 4 | Bathrooms: 2 Full / 1 Half Square Feet: 2,270 | Lot: 0.16 Acres / Corner Taxes (2025): $12,775 | HOA: $170/Quarter Showings Begin: May 2, 2026 | MLS #4024116

Ready to See It?

Schedule through ShowingTime or call me directly at (908) 283-1983. You can also see the full property details, floor plan, community information, and school breakdown on the Team McLain listing page for 3 Bouwery Place Lake Cushetunk Woods.

I'd love to show you this one in person.

— Deborah McLain REAL Broker, LLC | (908) 283-1983 | [email protected]
 

3 bouwery place whitehouse station nj 08889
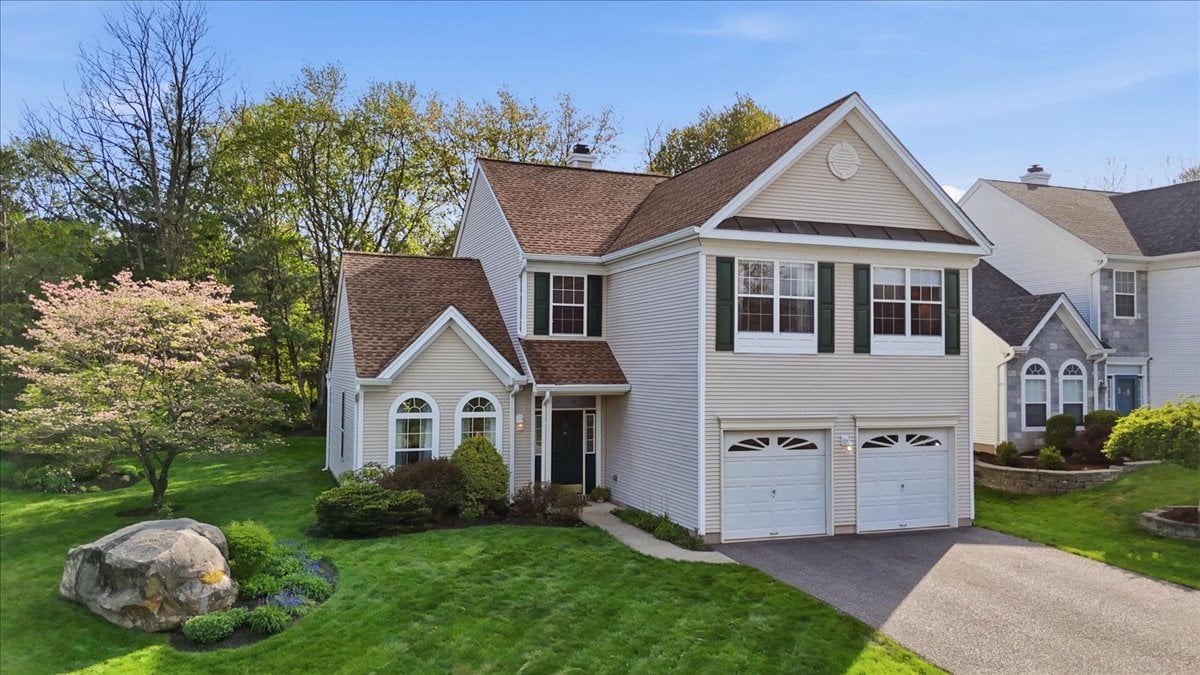
Colonial home with green shutters, two-car garage, and landscaped front lawn.
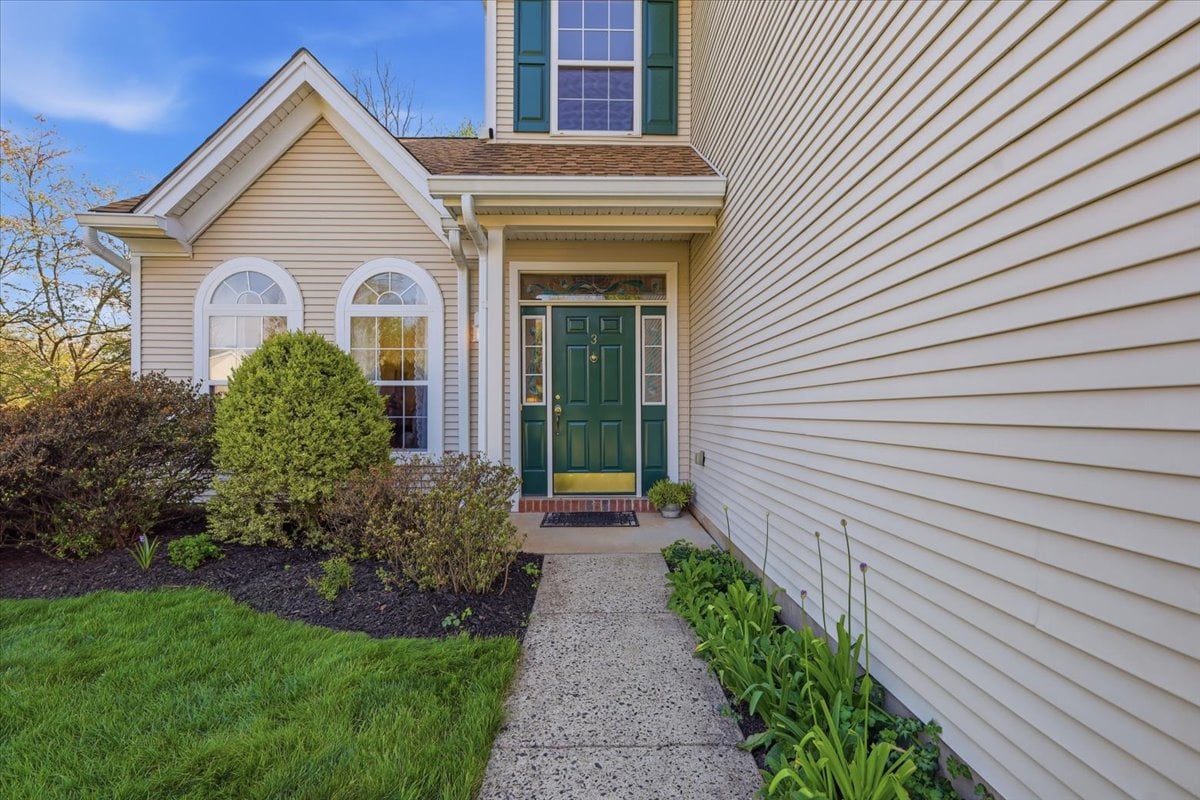
Colonial home entrance with a green front door, arched windows, and landscaped walkway.
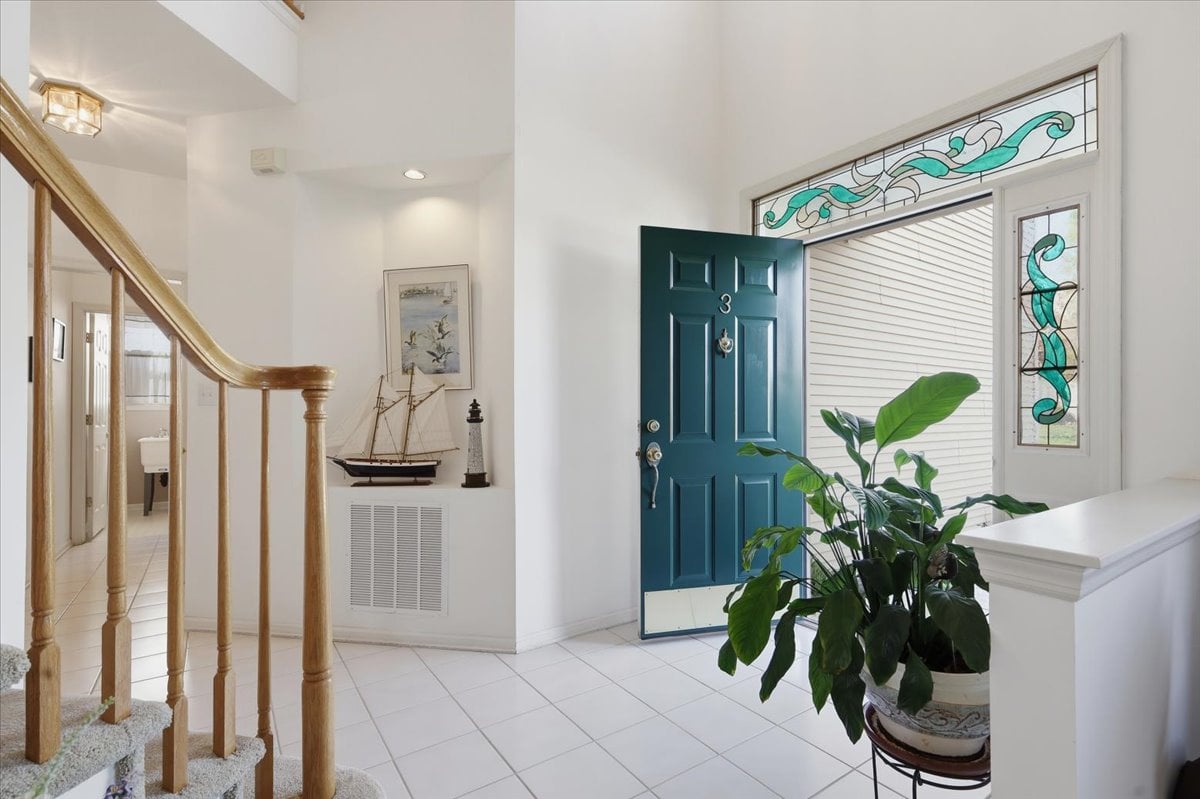
Foyer with a carpeted staircase, wooden railings, tiled floor, and a large potted plant.
Brick backyard patio with outdoor seating beside a home’s large windows and landscaped lawn.
Colonial home's rear exterior with a brick patio, lawn, mature trees, and landscaped shrubs.
Aerial view of a tan-roofed home among leafy trees on a suburban street.
Backyard brick patio with outdoor dining set, green lawn, and mature trees.
Backyard with a broad lawn, brick patio, and mature trees beside the house.
Side yard with a broad green lawn, flowering tree, and mature trees along the boundary.
First-floor plan showing living and dining rooms, kitchen, family room, laundry, bath, and garage.
Second-floor plan with a primary suite, three bedrooms, bathrooms, and an open-to-below stairwell.
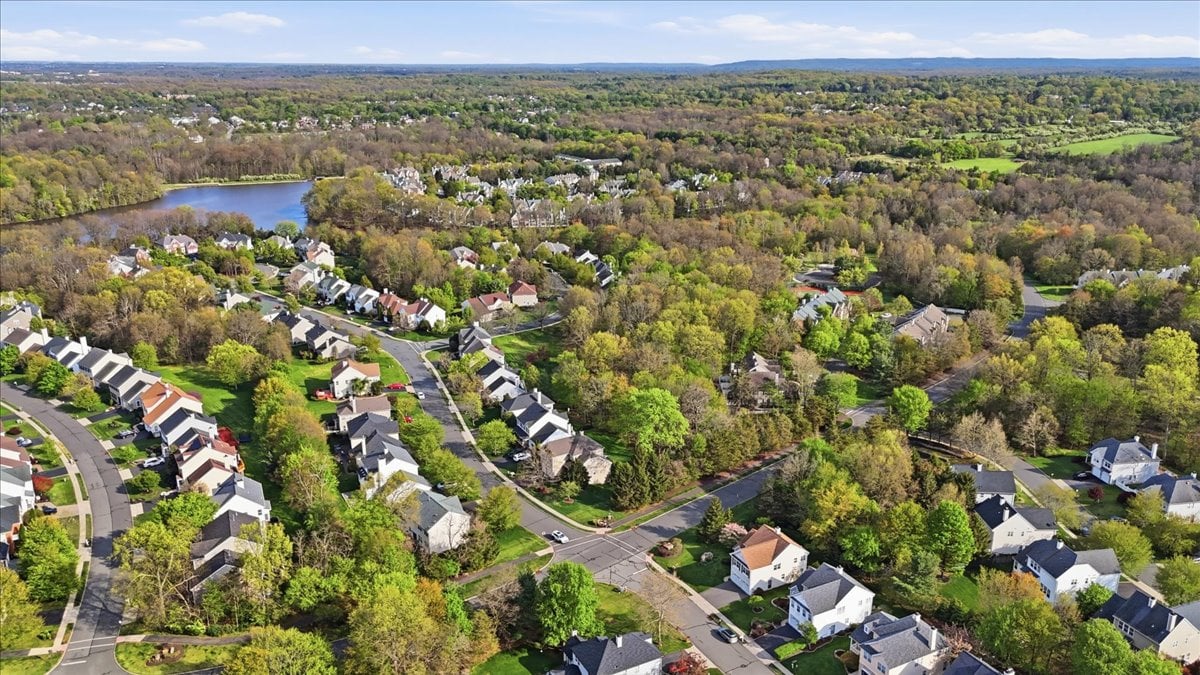
Aerial view of detached homes among leafy trees, with wooded hills beyond the neighborhood.
Aerial view of a wooded neighborhood with homes, curving streets, and a lake.
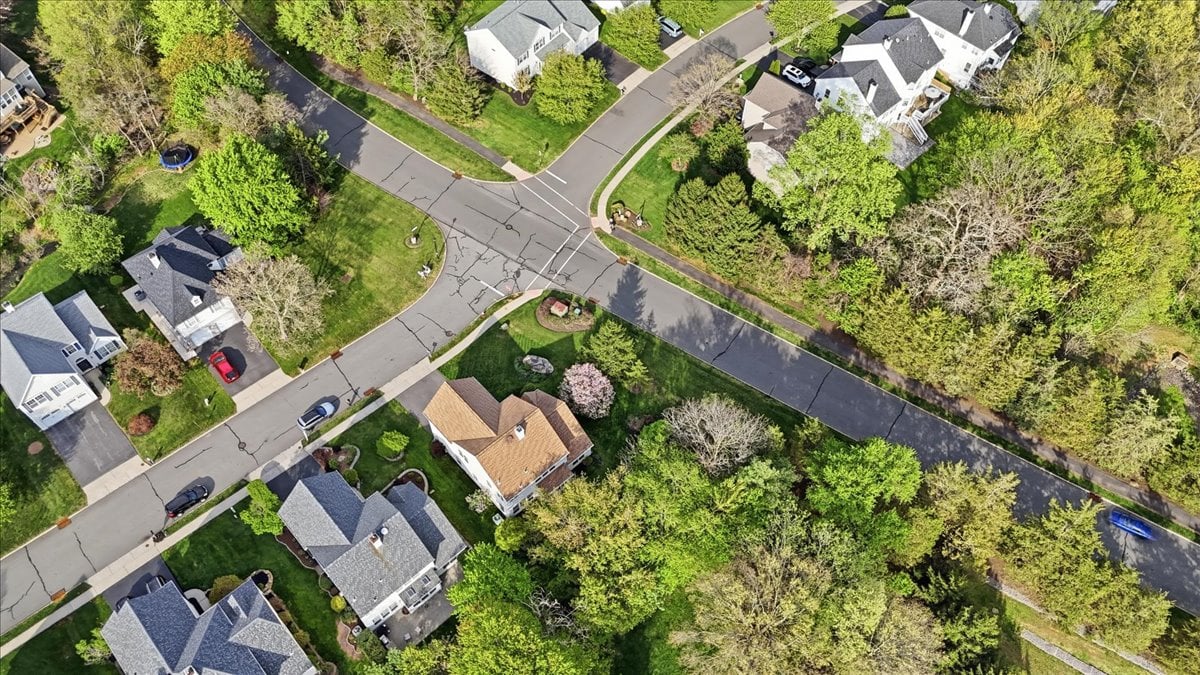
Aerial view of detached homes, leafy yards, and intersecting neighborhood streets.
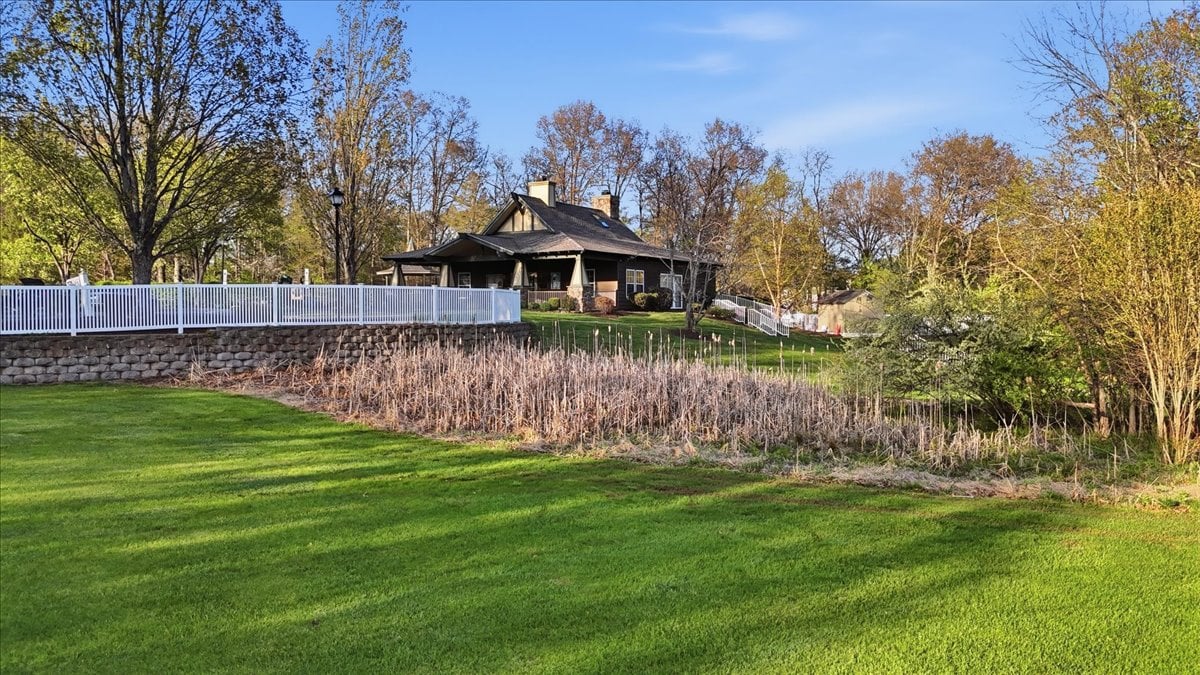
Colonial-style home beyond a green lawn, with a white fence and stone retaining wall.
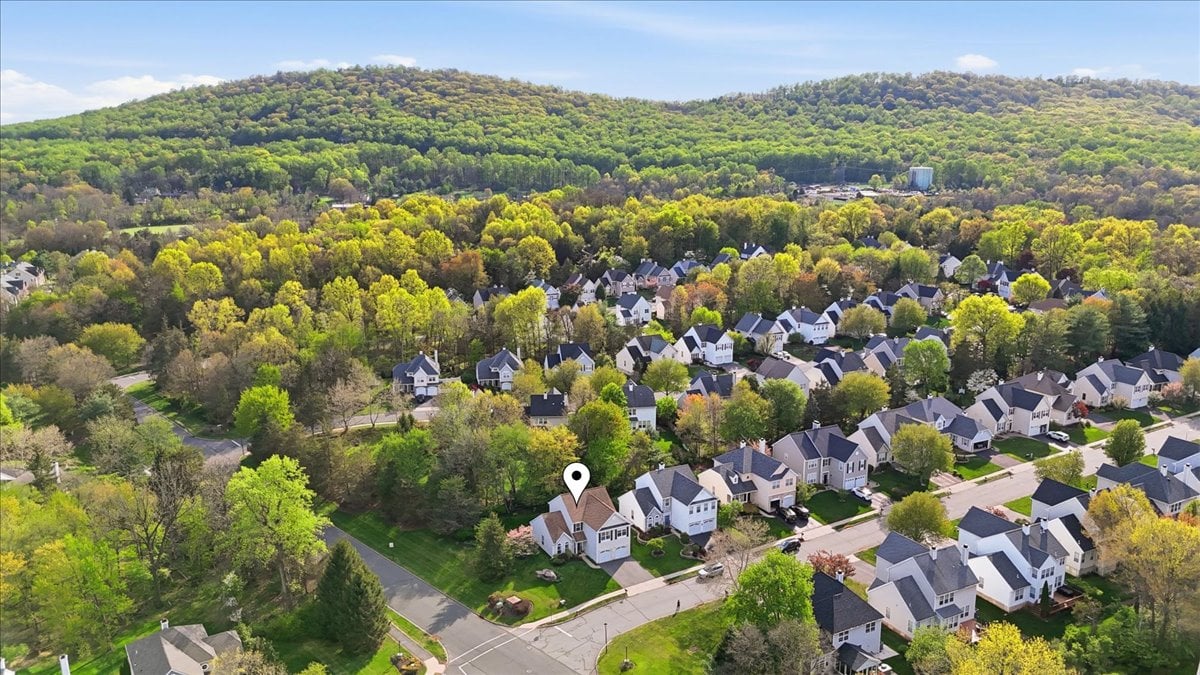
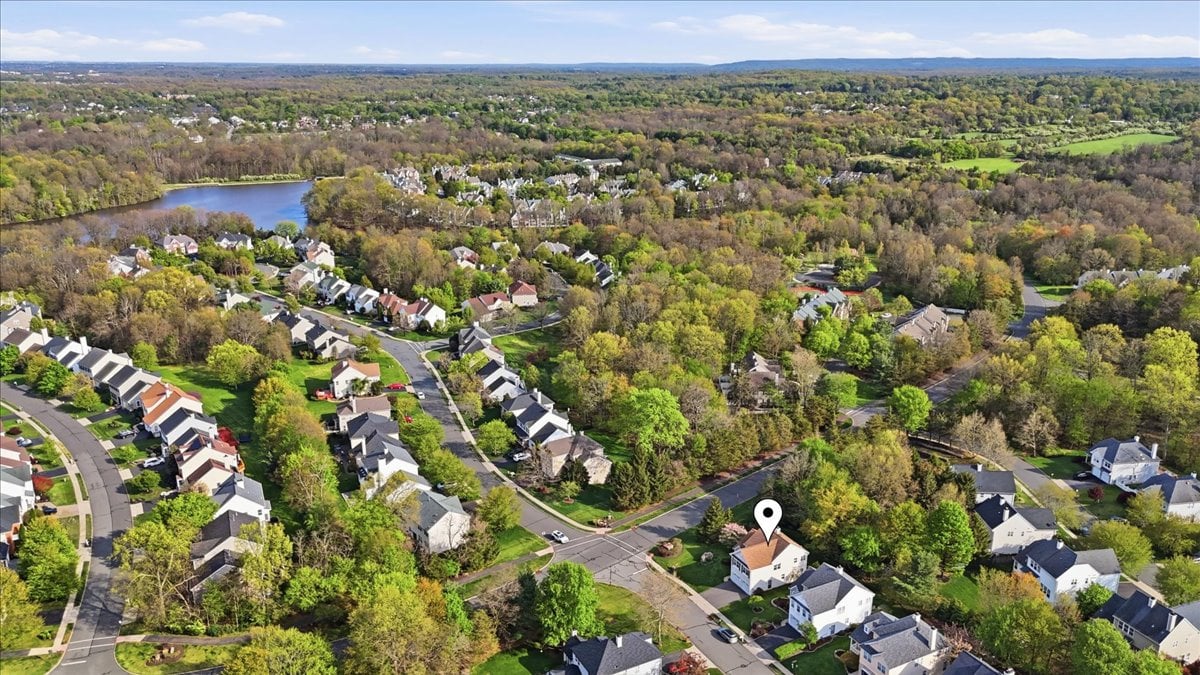
Aerial view of a suburban home marked by a pin, with wooded hills in the background.
Aerial view of 3 Bouwrey Place marked among tree-lined streets, with a lake in the distance.
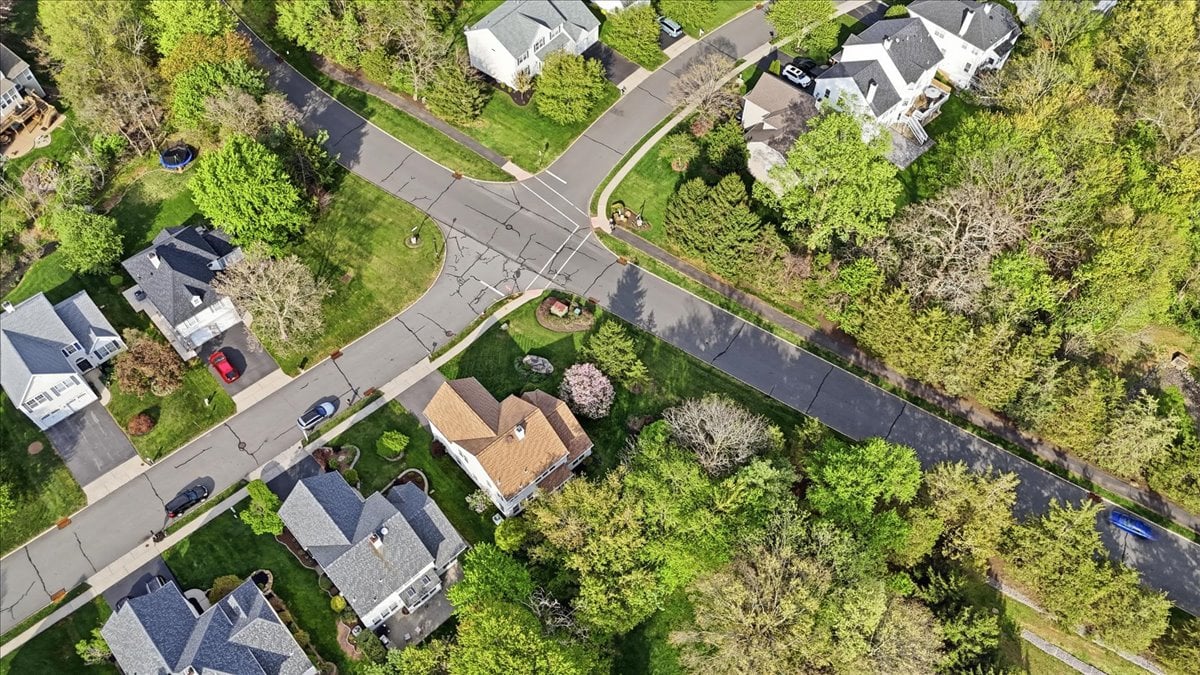
Aerial view of homes and leafy yards around a residential street intersection.
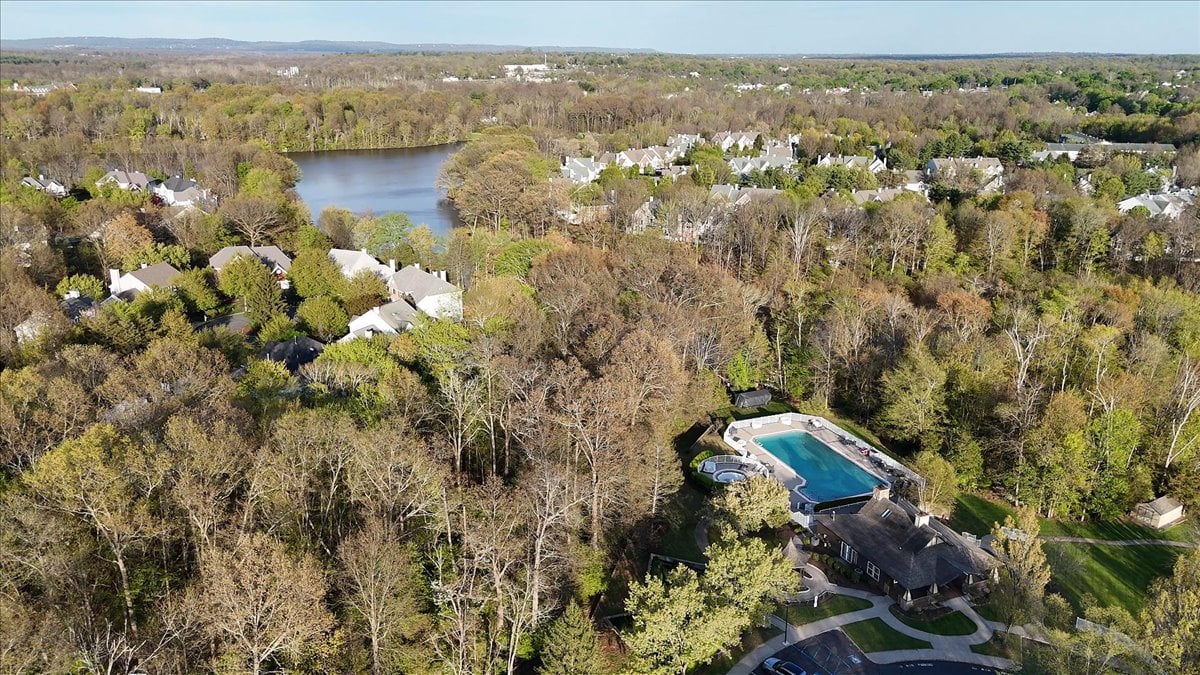
Aerial view of a wooded home with a swimming pool near a neighborhood lake.
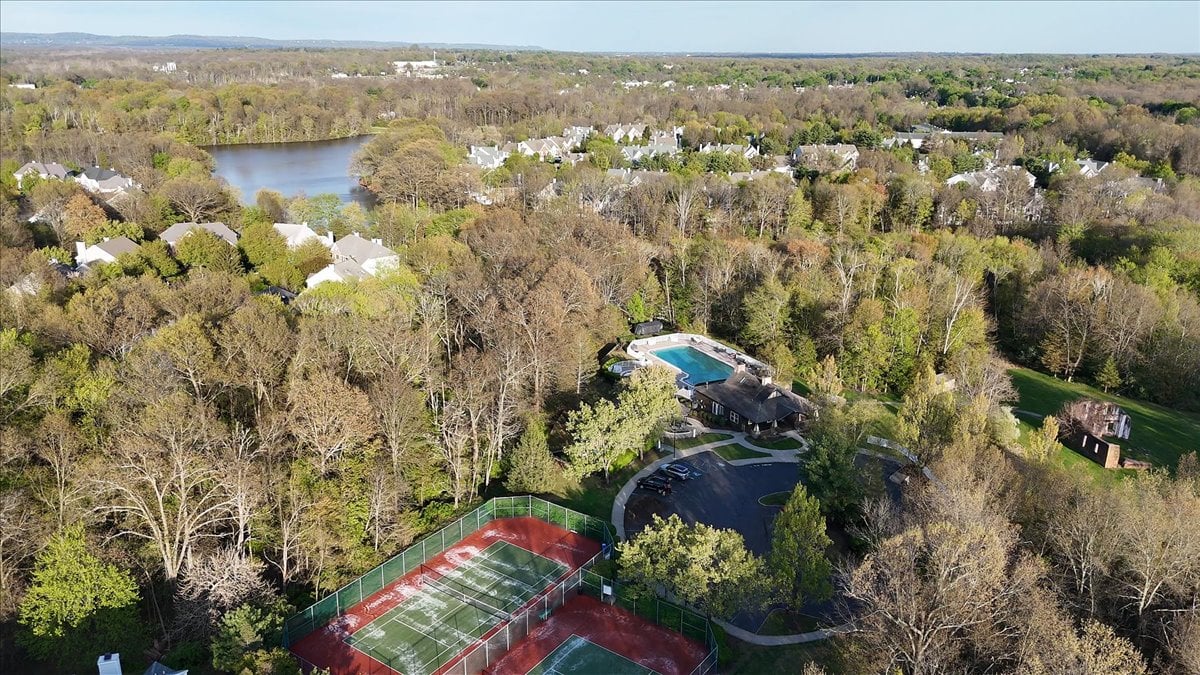
Aerial view of Lake Cushetunk Woods, with a lake, swimming pool, tennis courts, and homes among trees.
Aerial view of two fenced tennis courts among homes and mature trees.
Aerial view of a house and landscaped lot outlined among neighboring homes.
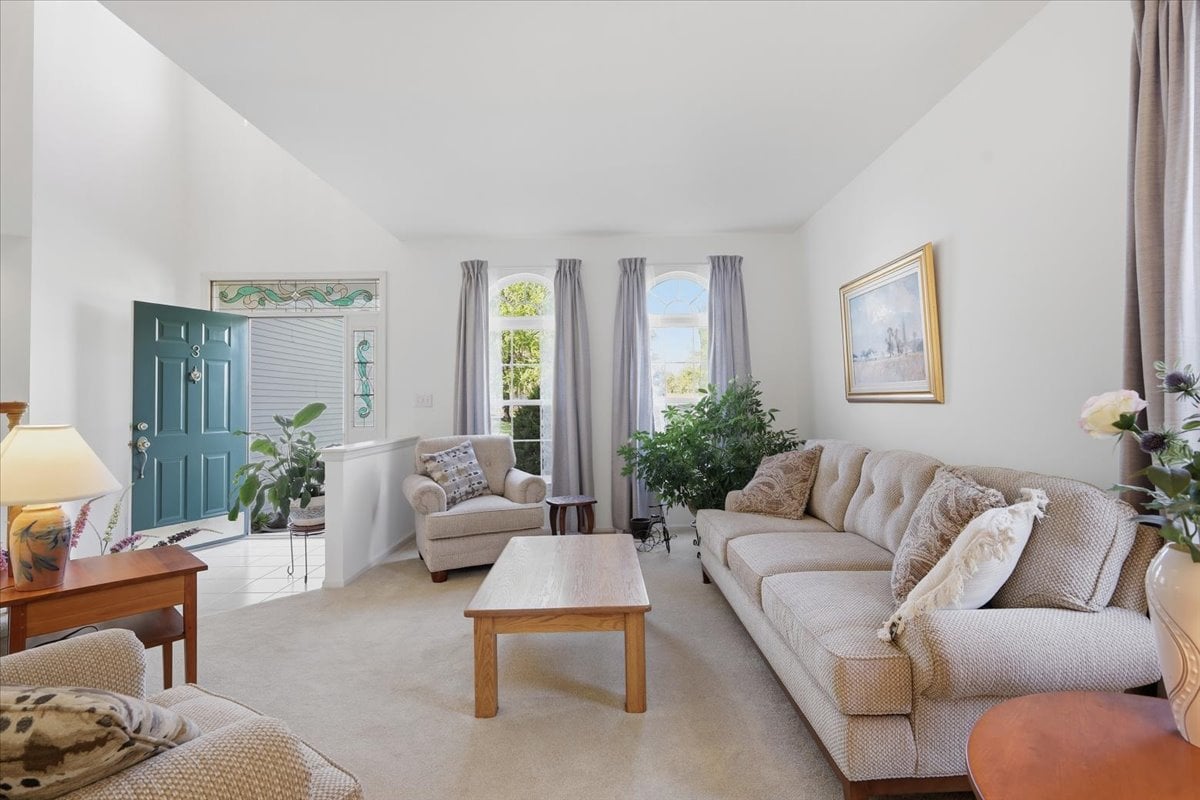
Furnished living room with a teal front door, tall curtained windows, and beige seating.
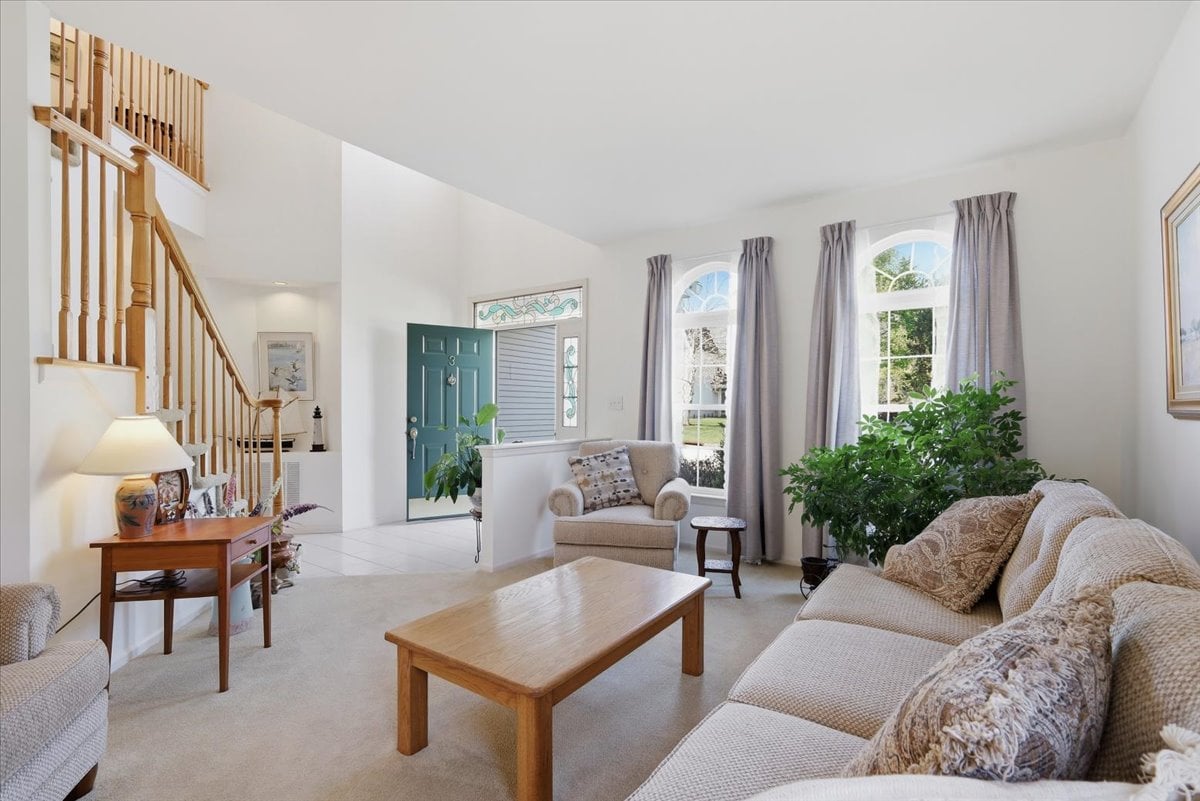
Furnished living room with a vaulted ceiling, wooden staircase, teal entry door, and arched windows.
Entry foyer with a teal front door, stained-glass windows, tiled floor, and wooden staircase.
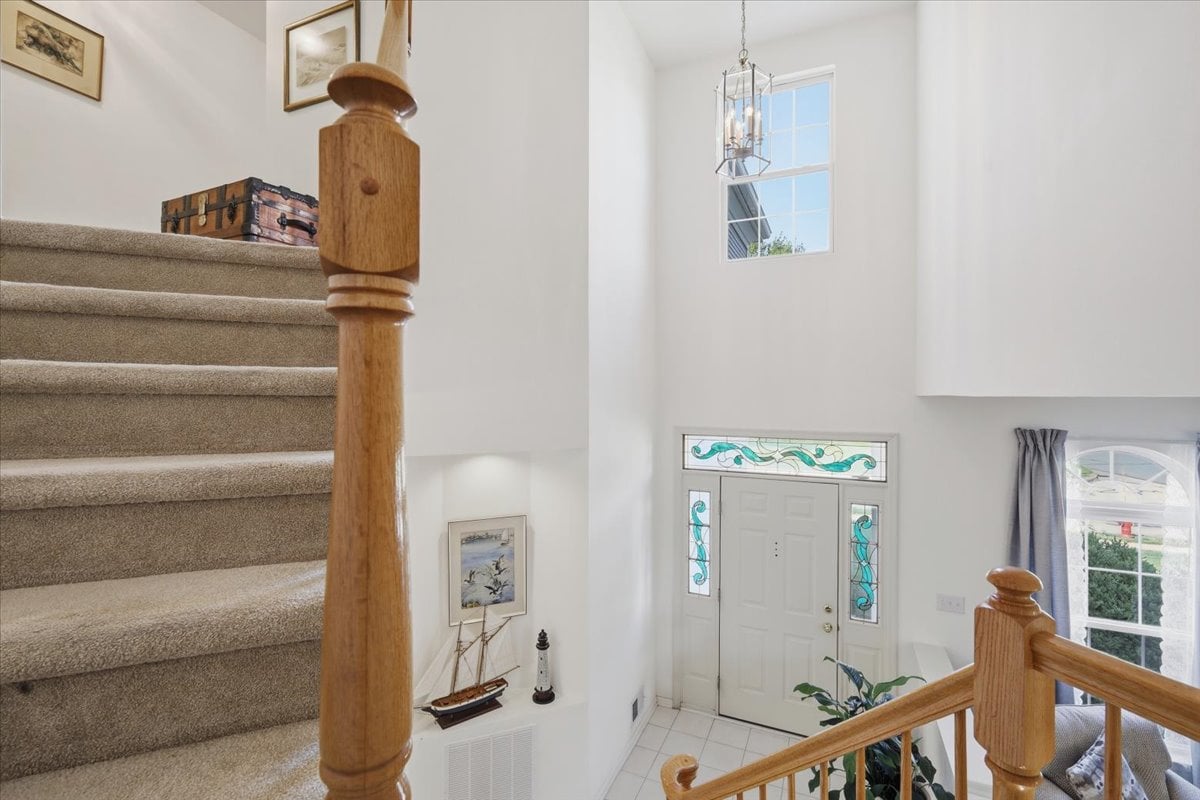
Two-story foyer with decorative glass around the front door and carpeted stairs with a wood banister.
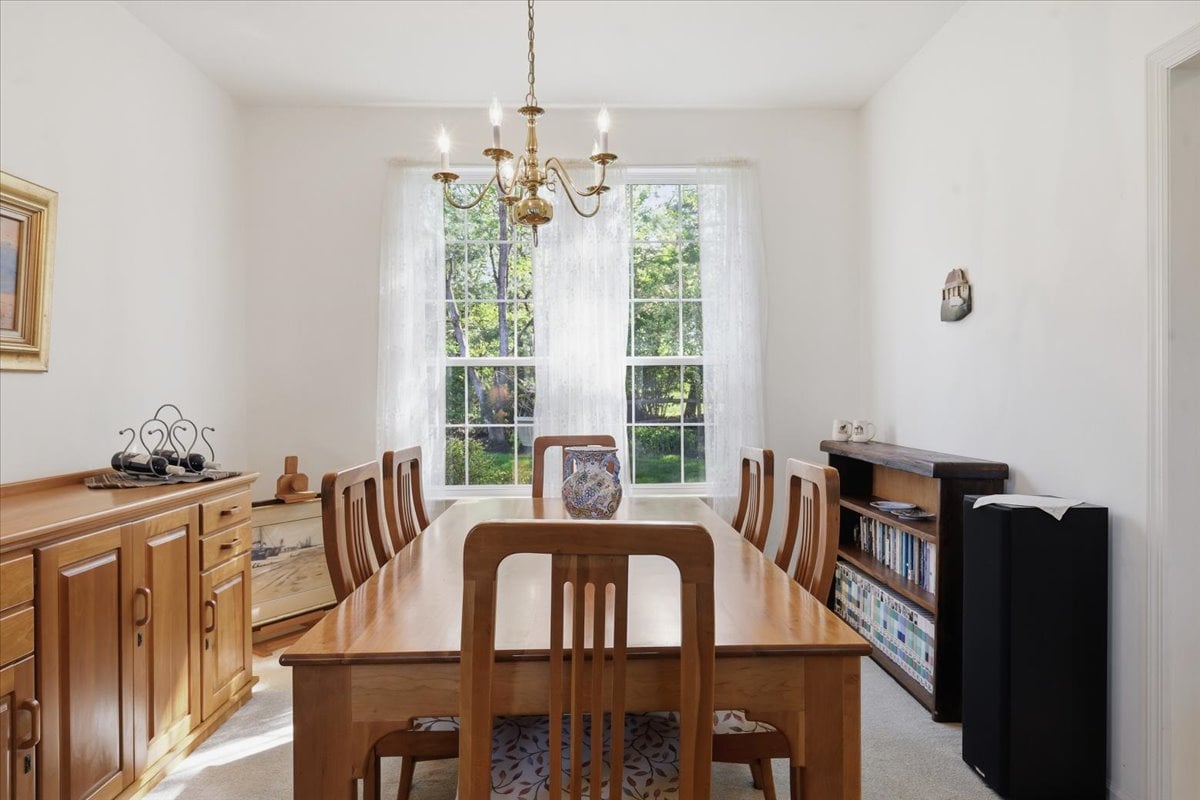
Dining room with a wooden table and chairs, brass chandelier, and large windows overlooking greenery.
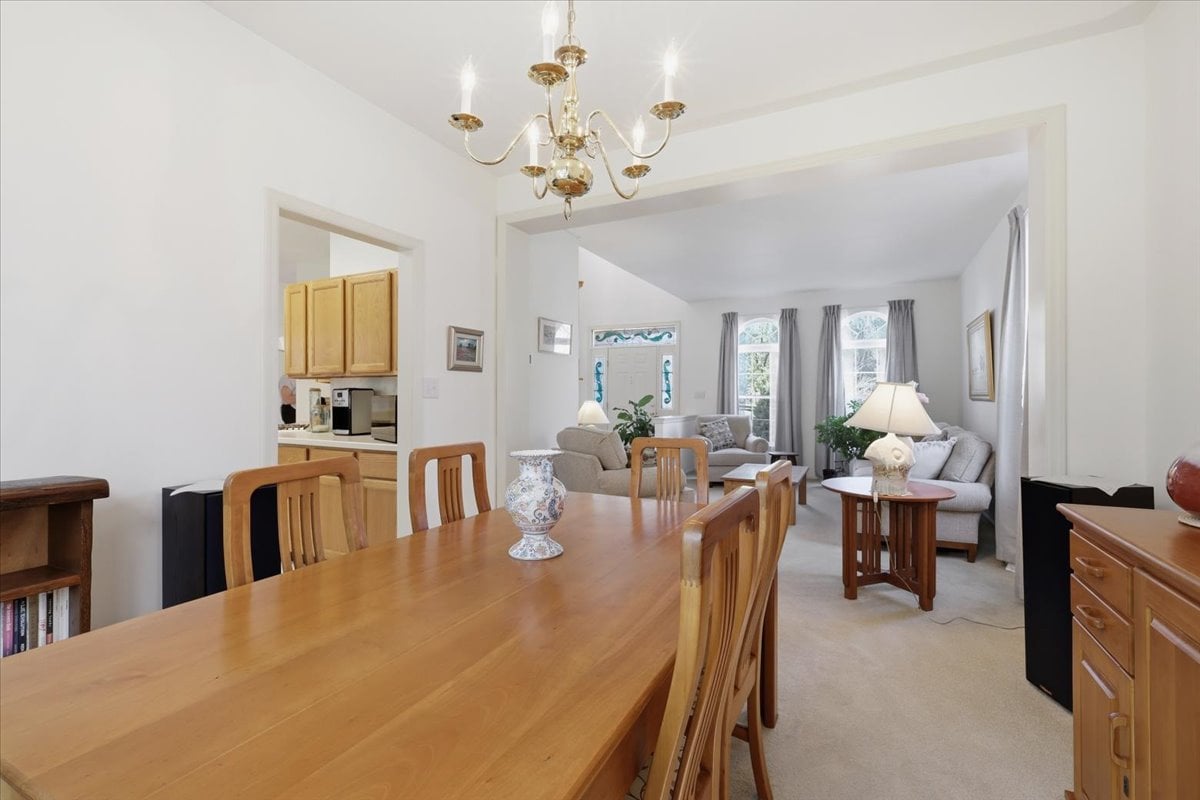
Dining room with a long wooden table, chandelier, and an adjoining living room with tall windows.
Bright dining area with a round wooden table, large windows, and a glass-paneled exterior door.
Dining area with a round wooden table, large windows, and a glass door overlooking the yard.
Kitchen with honey-colored cabinets, stainless steel appliances, and a round wooden dining table by large windows.
Two-story entry foyer with stained-glass front door overlooking a furnished living room.
Kitchen with oak cabinets, stainless steel appliances, white countertops, and tile flooring.
Kitchen with light oak cabinets, white countertops, tiled floors and a peninsula sink.
Bright kitchen with honey-oak cabinets, white tile floors, and a peninsula with a stainless-steel dishwasher.
Bright kitchen with oak cabinets, stainless steel appliances, and a dining table beside large windows.
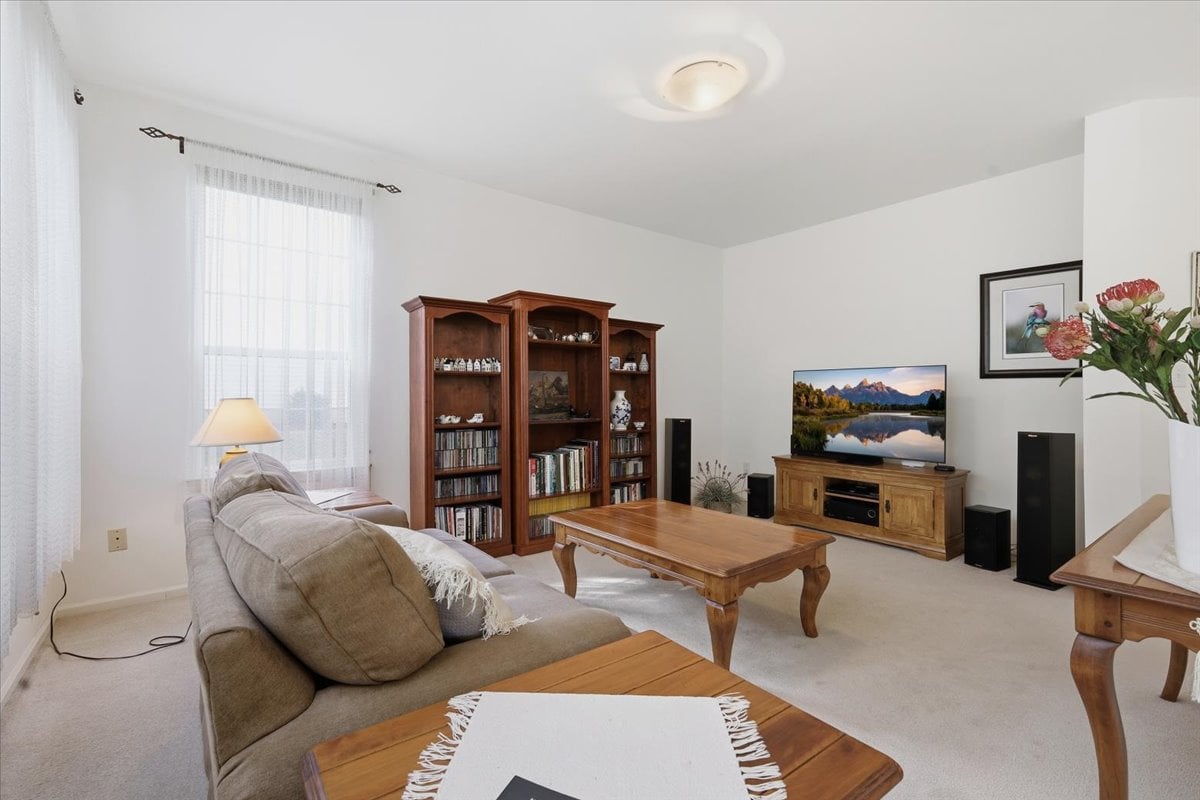
Furnished living room with a beige sectional, tall wooden bookcases, and large curtained windows.
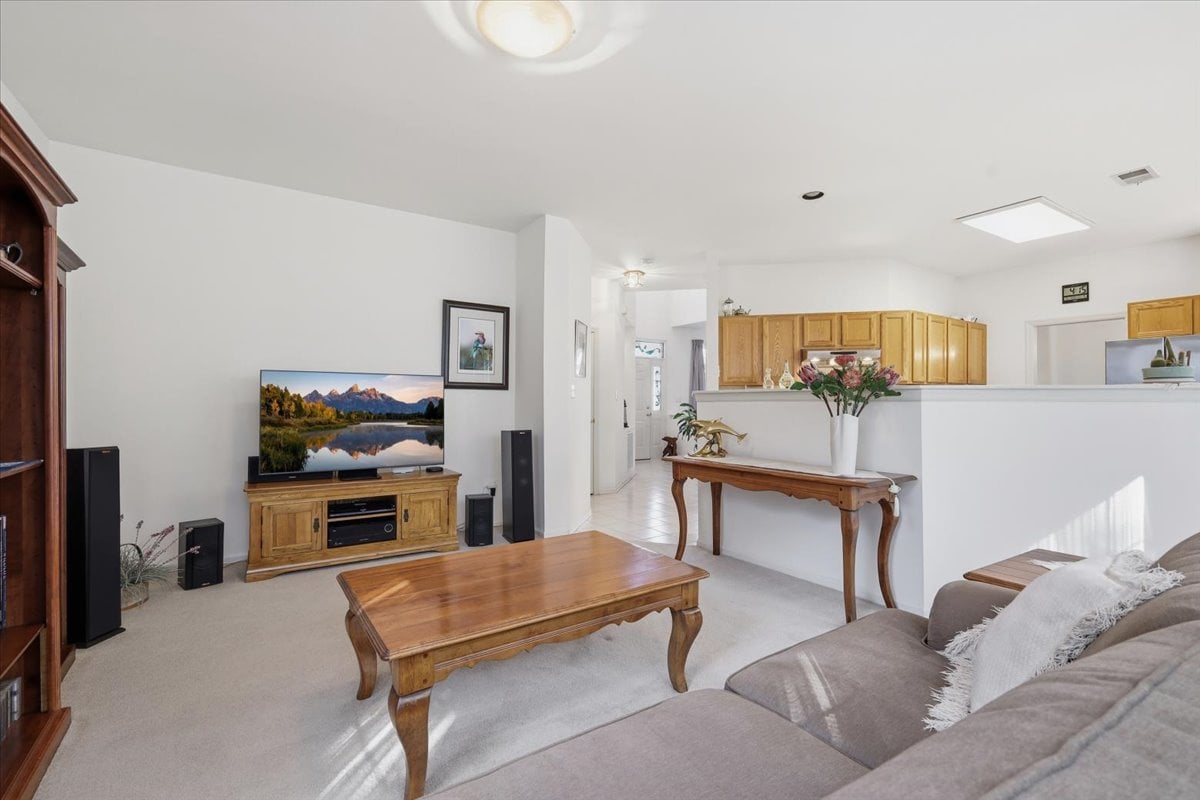
Furnished living room with gray sectional, wooden coffee table, and open kitchen with honey-colored cabinets.
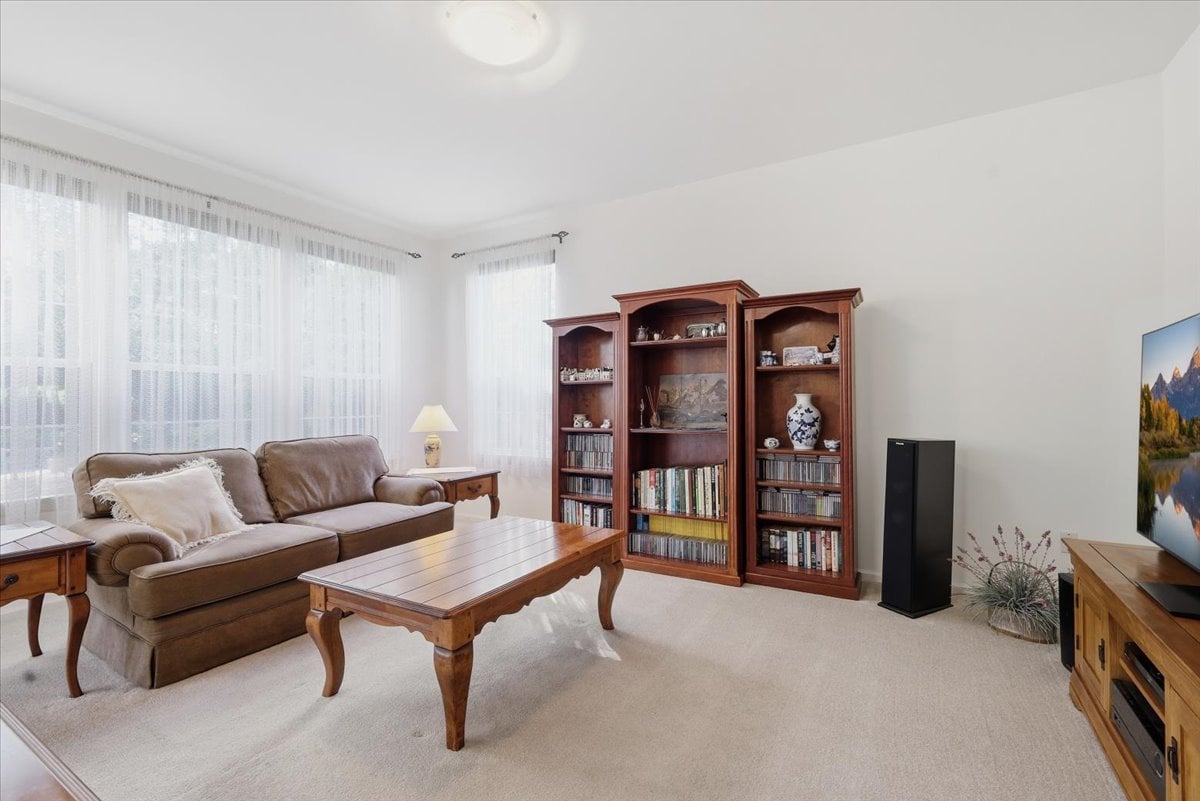
Furnished living room with a brown sofa, wooden coffee table, and tall bookcases beside large windows.
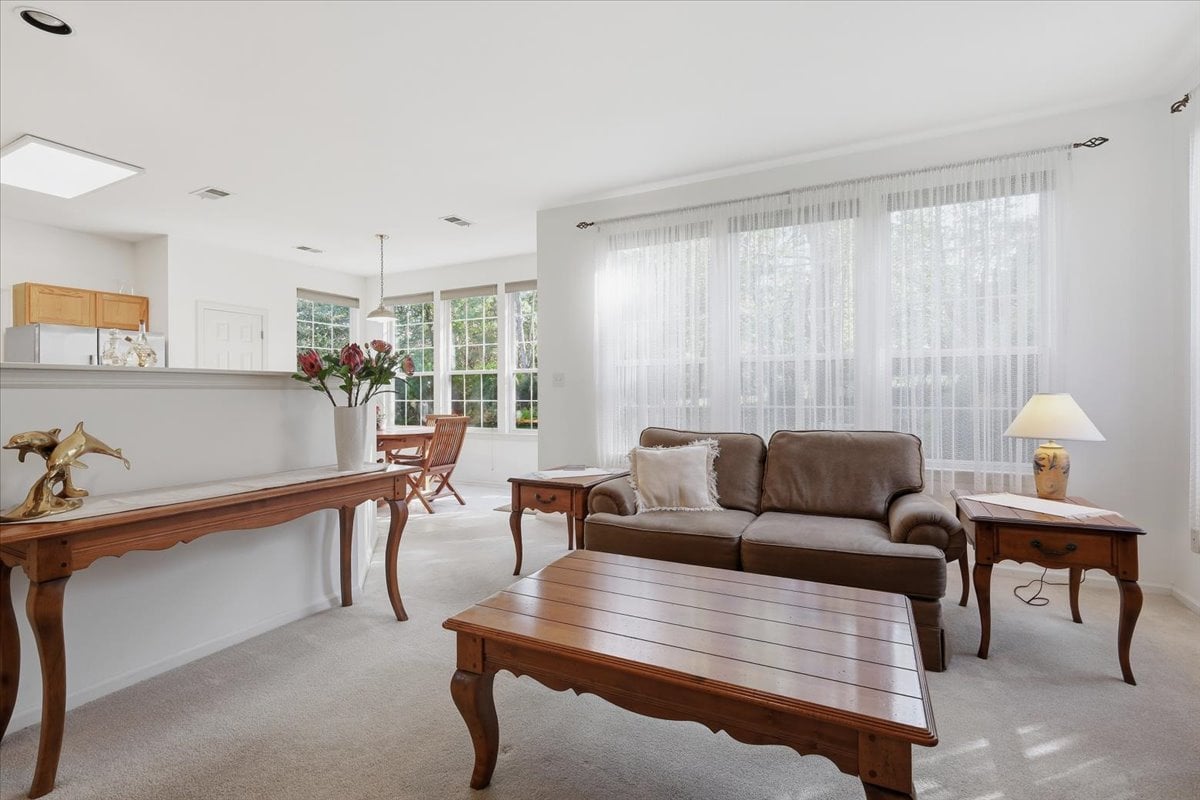
Furnished living room with a brown sofa, wooden tables, and large curtained windows.
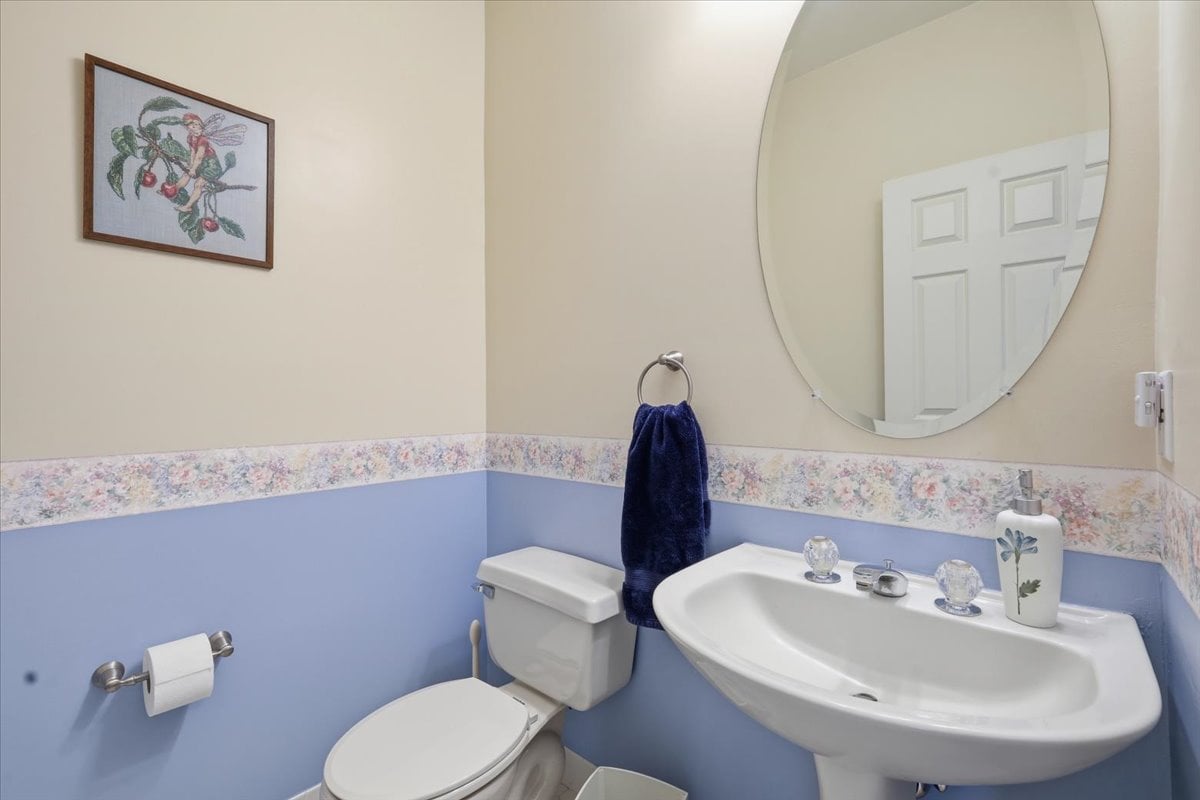
Bathroom with a white pedestal sink, oval mirror, and blue walls with a floral border.
Laundry room with washer, dryer, utility sink, and oak wall cabinets.
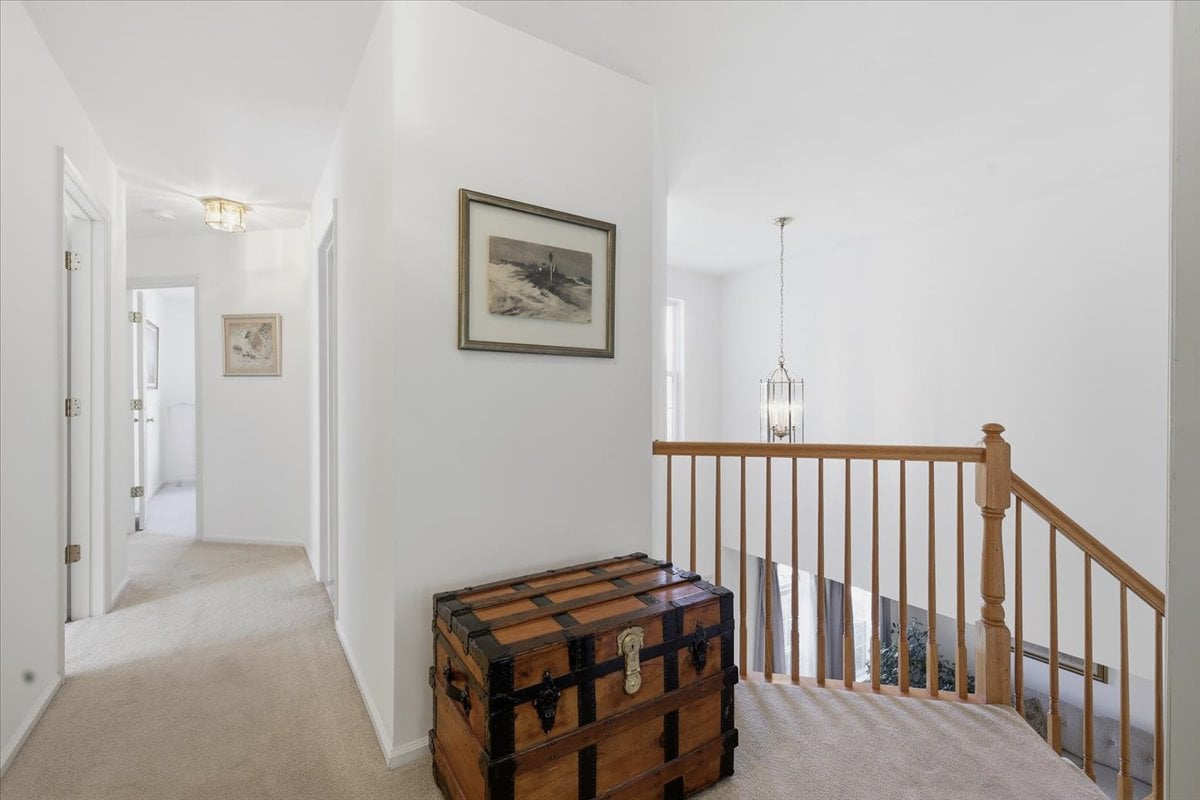
Carpeted upstairs landing with a wooden stair railing, pendant light, and antique trunk.
Bedroom with teal carpet and three windows, viewed from an upstairs landing with a wooden stair railing.
Bedroom with a king-size bed, teal carpet, and three windows overlooking trees.
Bedroom with a large bed, teal carpet, three sunny windows, and an adjoining bathroom.
Spacious bedroom with teal carpet, vaulted ceiling, ceiling fan and wooden furniture.
Primary bathroom with a double vanity, corner soaking tub, and glass-enclosed shower.
Bathroom with a glass shower and corner soaking tub beneath lace-curtained windows.
Walk-in closet with clothes on three sides, shoes below, and teal carpet.
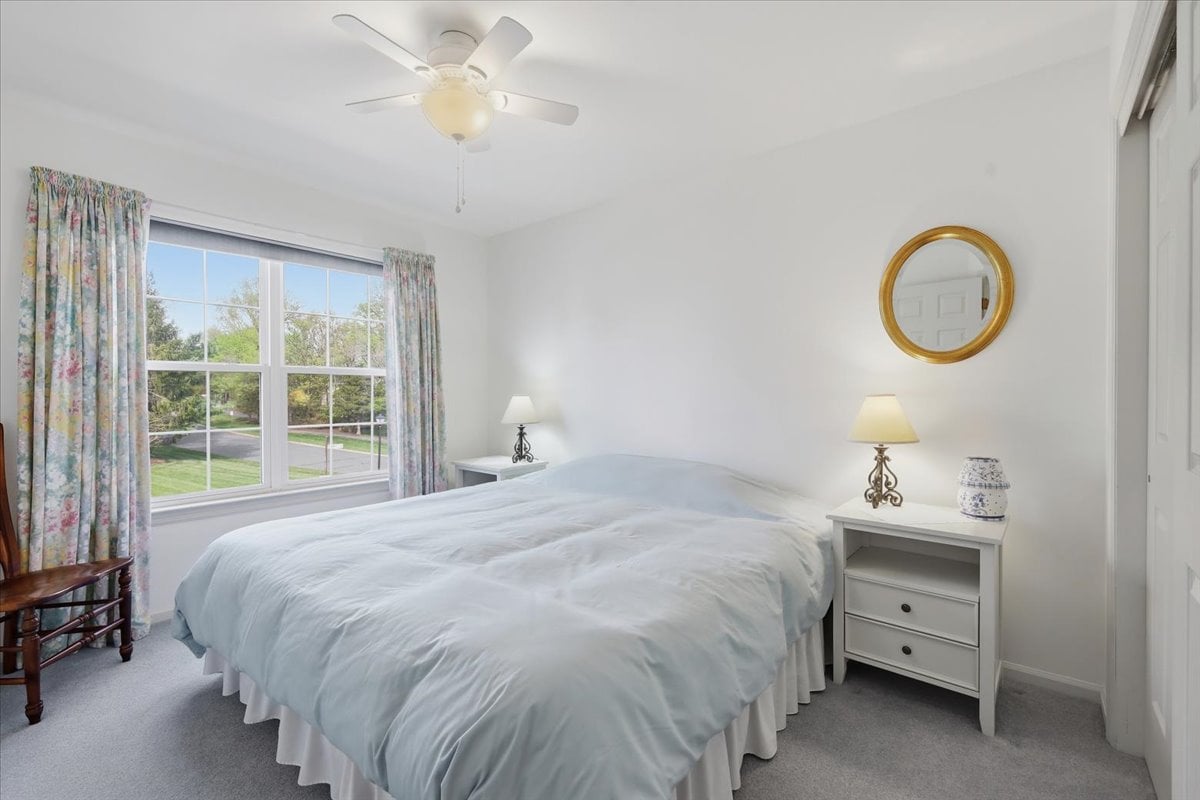
Bright bedroom with pale blue bedding, floral curtains, and a wide window overlooking greenery.
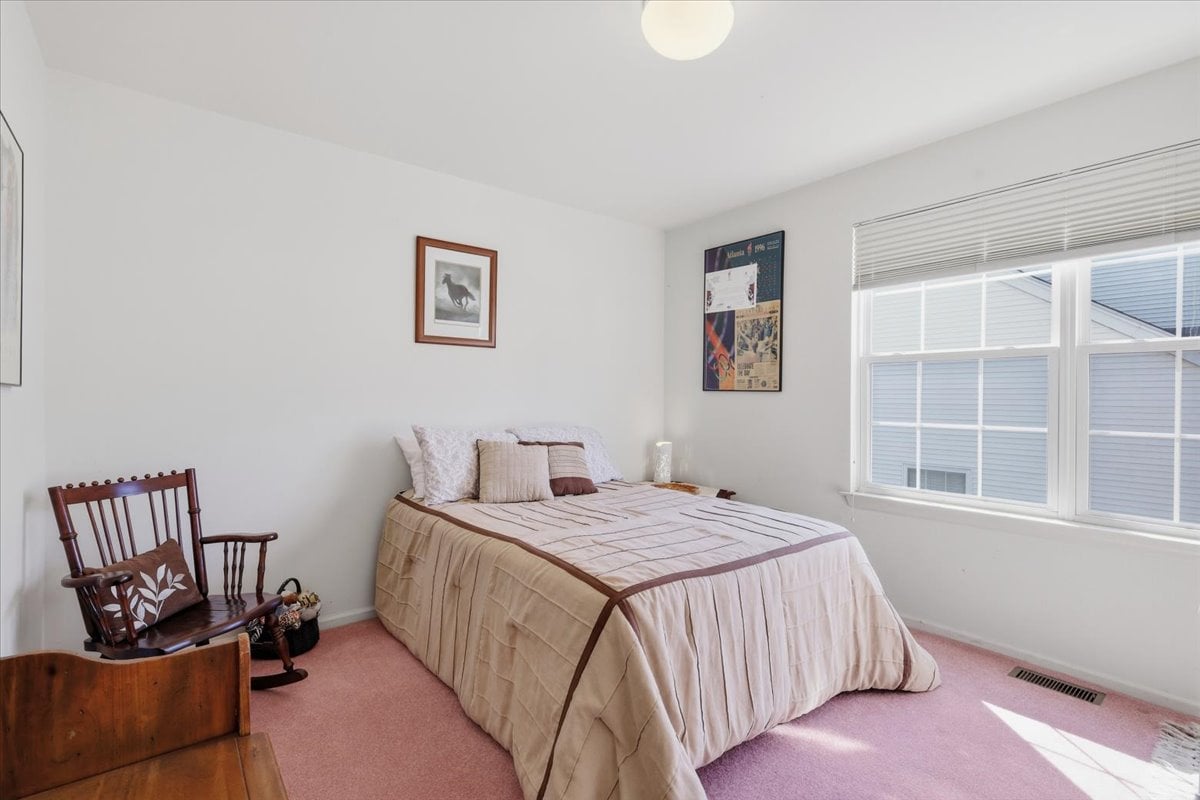
Furnished bedroom with a pale quilted bed, wooden rocking chair, pink carpet, and wide window.
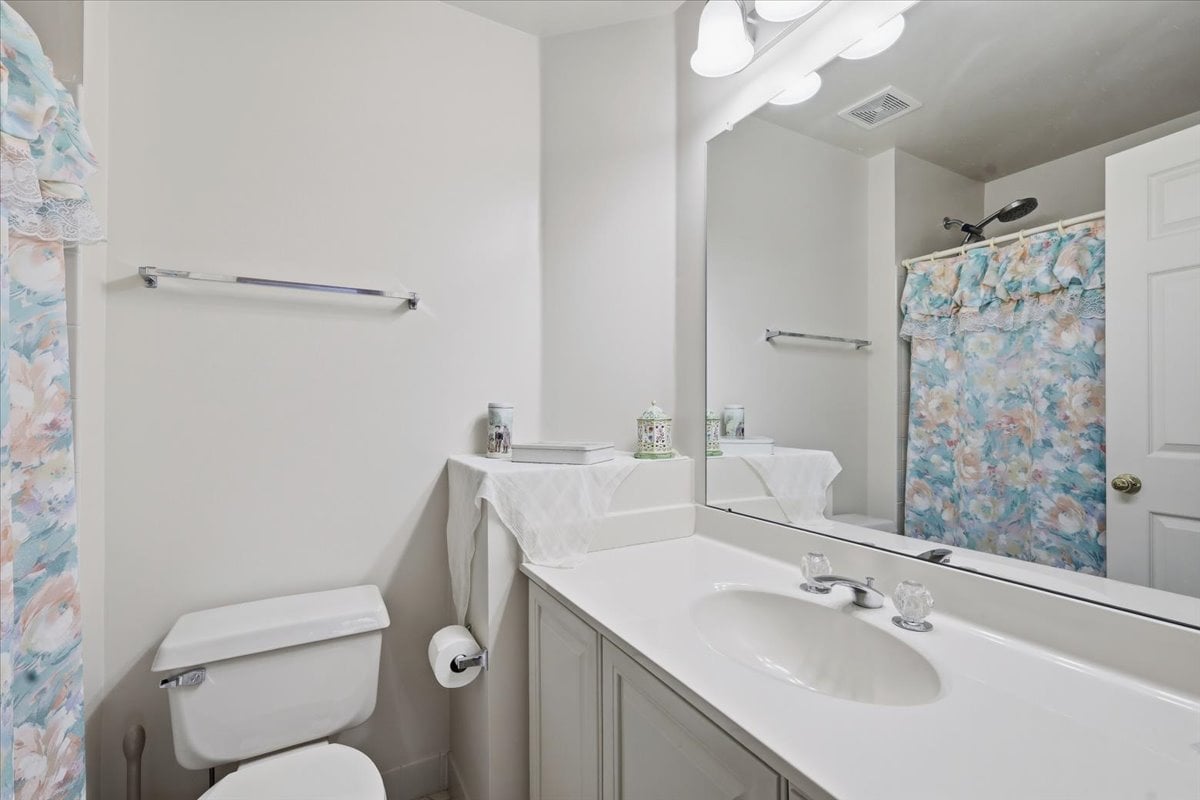
Bathroom with a white vanity and large mirror beside a floral shower curtain.
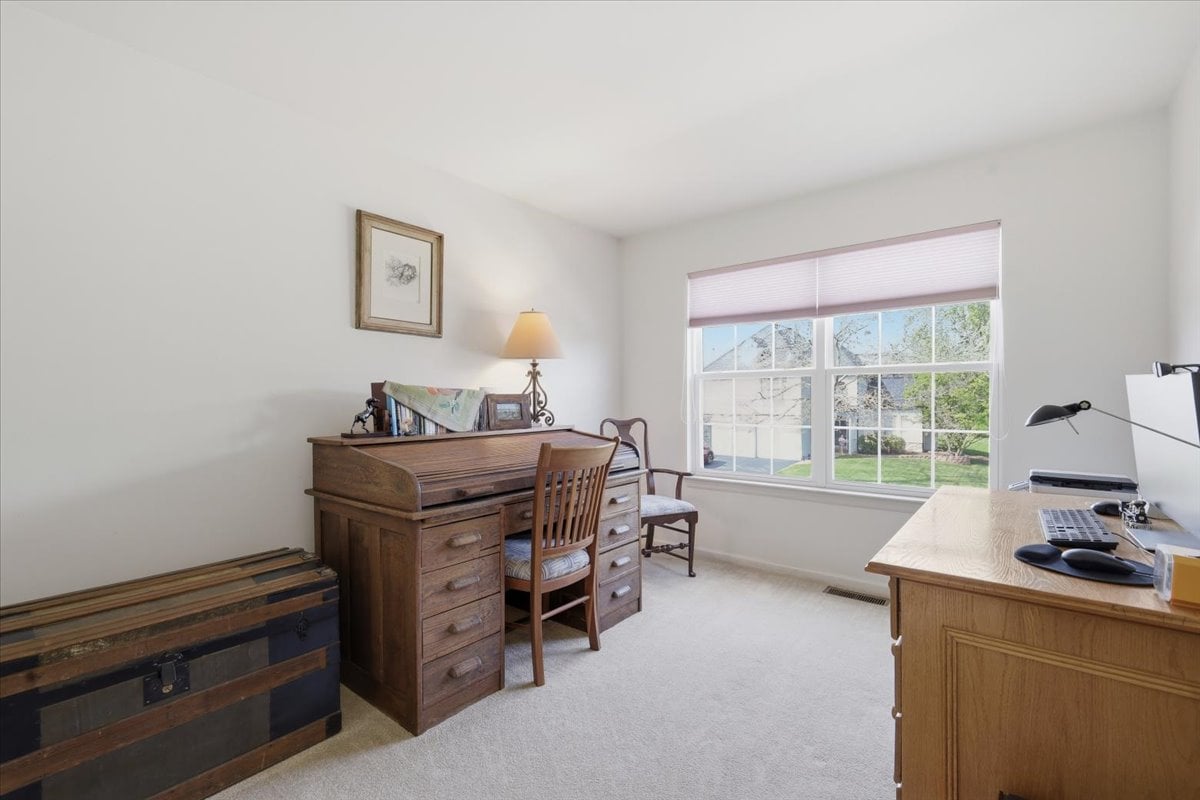
Home office with wooden roll-top desk and large window overlooking a lawn.

Let’s Find Your Perfect Home

With deep local market knowledge, strong negotiation skills, and a client-focused approach, Debbie guides buyers and sellers through every step of the process to ensure a smooth and confident experience.

Follow Me on Instagram